
TOLERANCE & INSPECTION

Gauge R&R for CNC Part Inspection: Repeatability, Reproducibility and Study Design

Plan and interpret a Gauge R&R study for CNC-part measurements without confusing it with calibration or measurement uncertainty.

01

What question does Gauge R&R answer?

Gauge R&R estimates how much observed variation comes from the measurement system under a defined study. It helps decide whether the system can distinguish meaningful part differences for a specific production decision. The conclusion belongs to the studied characteristic, instrument, fixture, method, environment, operators, and part range; it does not automatically transfer to another feature or program.
02

Repeatability versus reproducibility

Repeatability concerns variation when the same measurement is repeated under specified repeat conditions. Reproducibility concerns changes between appraisers or other deliberately varied conditions. In automated CMM work, operator effects may move into loading, datum setup, probe selection, cleaning, and program control rather than disappear.

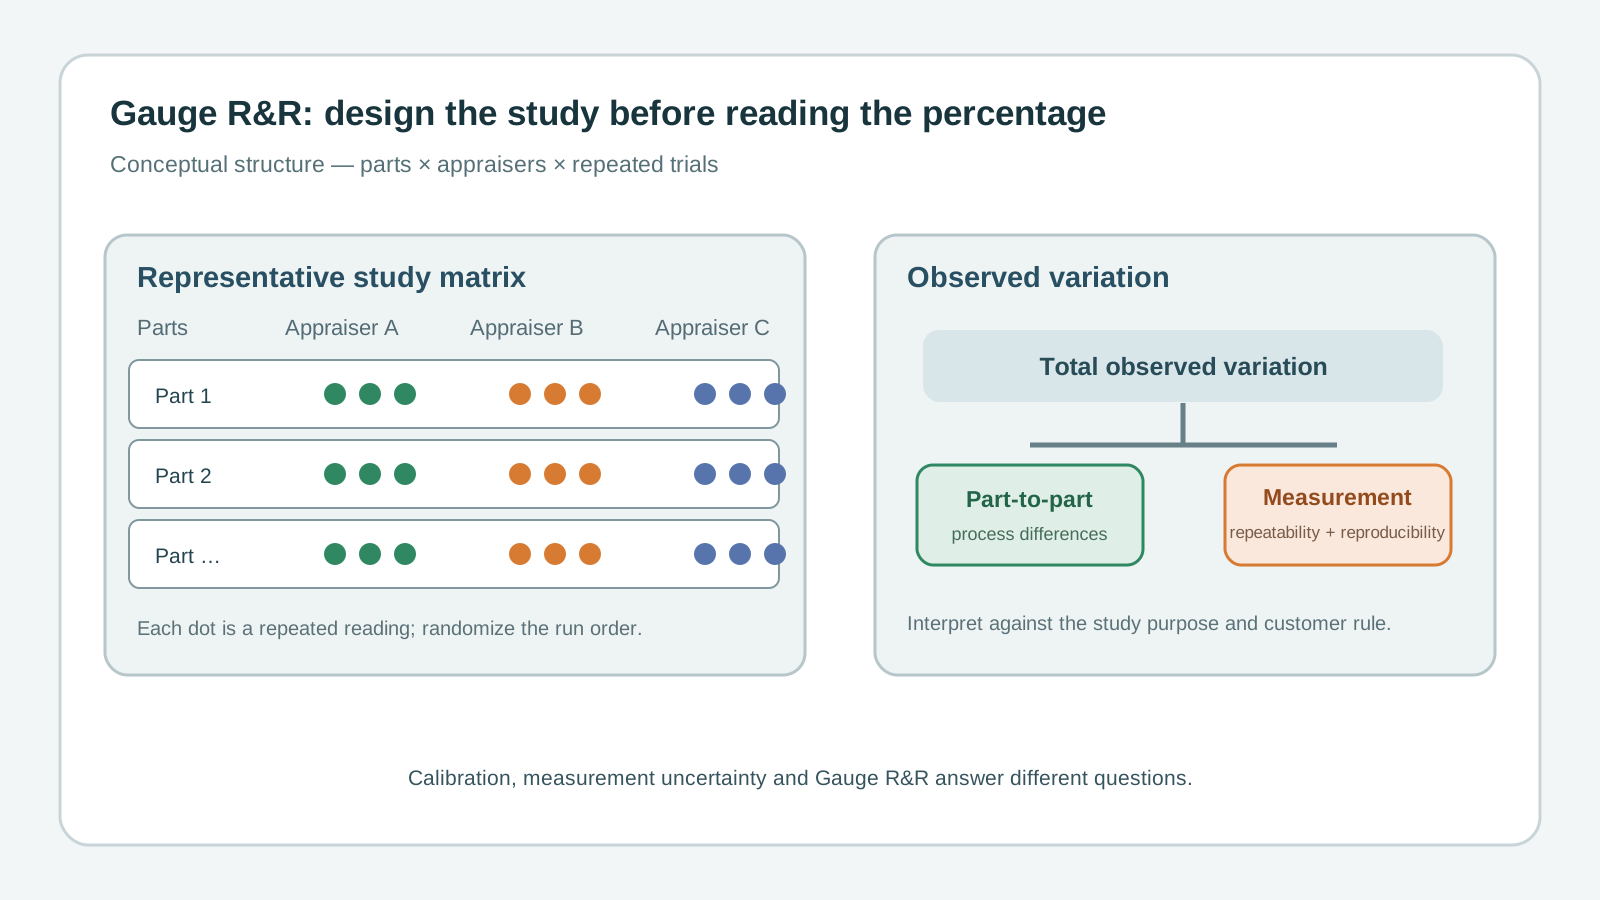
Technical Gauge R&R study diagram with parts, appraisers, and repeated trials
Conceptual illustration: parts × appraisers × repeated trials and sources of variation. This is not an actual VietTech inspection photograph; study design must match the characteristic and customer requirement.
ComponentWhat variesTypical sources
RepeatabilityRepeated readings under defined conditionsResolution, force, repositioning, instrument noise
ReproducibilityAppraiser or reproducibility conditionAlignment, fixturing, technique, appraiser–part interaction
Part-to-partRepresentative production partsActual process variation in the study range
03

GR&R is not calibration or measurement uncertainty

Calibration links indication to a reference and identifies error under stated conditions. Measurement uncertainty quantifies reasonable doubt around a result. GR&R observes variation in a particular experimental design. A calibrated instrument may still perform poorly in use, while a low GR&R does not prove absence of bias or metrological traceability. Confirm whether the customer needs GR&R, bias, linearity, stability, uncertainty, or a combination.

04

Design a representative study

Select parts spanning the process range, appraisers who use the system, repeated trials, and a randomized or blinded sequence. Include removal and replacement if routine measurement includes it. Control cleaning, temperature, fixture, work instruction, and force. Do not copy a sample size without considering risk, destructive measurement, cycle time, data type, and customer rules.

  • Defined characteristic and tolerance
  • Representative part range
  • Representative appraisers or shifts
  • Randomized, blinded sequence
  • Repositioning when relevant
  • Controlled thermal and cleaning conditions
05

Interpret results without one universal threshold

Reports may compare measurement-system variation with study variation, tolerance, or both. Those denominators answer different questions. Organizations may define acceptance bands, but the governing customer manual and characteristic risk must control the decision. Review plots, appraiser effects, interactions, resolution, and discrimination alongside the headline percentage. An artificially narrow part range can distort interpretation.

06

Common variation sources in CNC-part inspection

Burrs, oil, roughness, thin-part deflection, temperature, contact force, and fixture alignment can dominate a study. CMM results also depend on datum construction, point pattern, stylus, scanning conditions, algorithms, and program revision. GR&R reveals variation but does not diagnose every root cause; observation and focused trials are still required.

07

Special cases and RFQ information

Destructive tests, attribute gages, automated systems, and single-appraiser methods need designs different from a conventional crossed study. State the characteristic, tolerance, method, fixture, sample structure, customer MSA rule, report format, and re-study trigger in the RFQ. VietTech can plan inspection within confirmed capability; GR&R scope and acceptance criteria must be agreed before quotation.

  • Characteristic, datums, tolerance, and part state
  • Method, fixture, and program revision
  • Parts, appraisers, and repeats
  • Customer calculation and acceptance rule
  • Raw-data and report requirements
  • Re-study frequency or change trigger
08

Technical references and limits

This article references the NIST/SEMATECH e-Handbook of Statistical Methods measurement-process chapter and AIAG Measurement Systems Analysis terminology. The applicable manual edition, statistical method, and acceptance rule are contractual matters. Results remain valid only for the studied characteristic, instrument, people, fixture, environment, program, and part range.

RELATED PAGES

CMM Datum Setup from a Drawing: Understanding the 3-2-1 Principle ↗Temperature Effects in Dimensional Inspection: When Should Parts Stabilize? ↗How to Request a Quote ↗

FAQ

Frequently asked questions

Are repeatability and reproducibility the same?

No. Repeatability covers defined repeat conditions; reproducibility covers appraisers or other deliberately varied conditions.

Does a calibrated instrument still need GR&R?

It may. Calibration and GR&R answer different questions about error and use-condition variation.

Is there one GR&R limit for every customer?

No. Use the customer or applicable MSA rule and consider risk, plots, resolution, and study design.

Does an automated CMM remove reproducibility?

Not automatically. Loading, fixturing, datum setup, probe strategy, and program control can still vary.

When should a study be repeated?

After significant changes to equipment, fixture, program, operators, environment, characteristic, or at the interval required by the quality plan.

TOLERANCE & INSPECTION

Need to define an inspection or GR&R plan?

Send the drawing, characteristic, tolerance, volume, proposed method, and customer MSA requirements. VietTech will review the measurement scope and reporting before confirmation.REQUEST A QUOTE ↗