
TOLERANCE & INSPECTION

Temperature Effects in Dimensional Inspection: When Should Parts Stabilize?

Understand why warm parts or different materials measure differently, how to plan thermal stabilization and what to state in a precision-machining RFQ.

TOLERANCE & INSPECTIONVIETTECH · TECHNICAL RESOURCES
01

A measured size can change without further machining

A part measured directly after machining, warm washing or prolonged handling may read differently later. This does not automatically indicate a machining or gauge fault: materials expand and contract with temperature. The instrument, reference and fixture also respond to temperature, while gradients inside the part can create temporary shape change. Thermal effects may be negligible for a broad tolerance, but significant for long dimensions, high-expansion materials or tight limits. An inspection plan therefore needs a defined thermal state, not only an equipment name.

02

20 °C is the reference, not a complete procedure

ISO 1:2022 sets 20 °C as the standard reference temperature for geometrical and dimensional properties. It gives drawings, calibration and measurement a common basis. It does not mean that every part must physically be at exactly 20.0 °C before any useful measurement. When the room, part or equipment differs, the relevant influence must be controlled, corrected or included in measurement uncertainty. The appropriate action depends on tolerance, measured length, material, temperature difference, gradient and contract requirements.

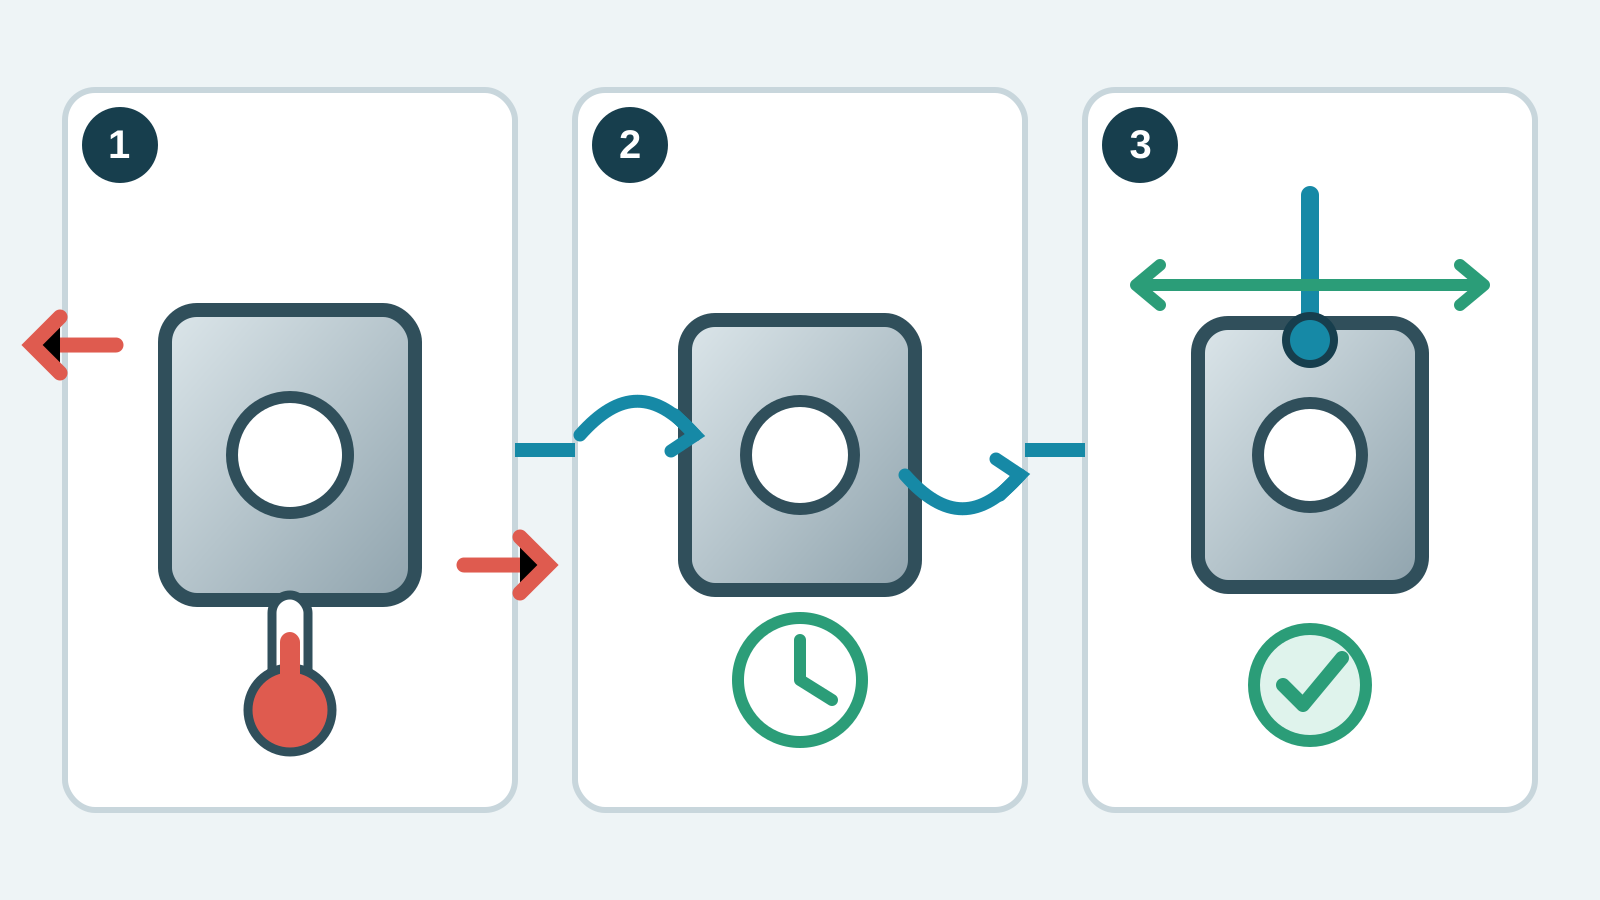
Three-step technical diagram showing a warm part, thermal stabilization and dimensional measurement
Conceptual illustration: a machined part reaches a suitable thermal state before critical dimensional inspection. This is a technical diagram, not an actual VietTech production photograph.
03

Length change and temperature

Within an appropriate range, length change is often estimated as ΔL = α × L × ΔT. This shows that longer parts, larger temperature differences and higher expansion coefficients increase the effect. Yet α is not one immutable number for every alloy, condition and temperature range. A correction is only as reliable as the representative temperatures, approved coefficient and sensor uncertainty. A generic coefficient copied from a table should not be used to adjust a failing result into tolerance.

04

Heat sources often missed

Cutting and grinding heat can remain in a core after the surface appears cool. Washing, drying, cold air, sunlight, lamps, hands and contact with a cooler granite surface can create gradients. Fixtures may retain heat or restrain expansion. An instrument moved from another area also needs to stabilize. CMM scales may include compensation, but the probe, part and fixture remain part of the thermal system. Air temperature alone is insufficient when the workpiece or measuring system differs or is changing rapidly.

05

Use a stability criterion, not one fixed waiting time

There is no universal 30-minute rule. A thin ring, large aluminium plate, solid steel block and mixed-material assembly equilibrate at different rates. Remove the heat source, clean without reheating, support the part without blocking airflow, monitor a representative location and measure only after the agreed stability criterion is met. The criterion may limit part-to-room difference or change over time, but its numerical value must suit the tolerance and measurement system. Repeated production should validate the waiting period with actual data.

Large or thick parts

A surface can appear stable while the core is not; more time, multiple sensors or a gradient assessment may be needed.

Thin flexible parts

They stabilize faster but are sensitive to hands, airflow, support and clamping force.

06

Quick inspection-plan review

The table identifies common risks; it does not replace a measurement-uncertainty analysis.

SituationThermal riskSuitable actionRecord
Immediately after machiningWarm part, gradient and elastic recoverySeparate process checks from final acceptance; wait to criterionState and measurement time
Large steel blockCore lags surfaceMonitor long enough at representative locationsPart/room temperature and stability rule
Thin aluminium ringHigher expansion and clamping sensitivityControl temperature, support and forceFree or restrained condition
Mixed-material assemblyDifferent expansion coefficientsMeasure in a defined assembly stateMaterials and configuration
Shop-floor gaugePart and gauge at different temperaturesAllow both to share the environmentGauge type and use condition
07

Correction, uncertainty and acceptance

Correction away from 20 °C requires coefficients and temperatures for the part and reference, sensor locations and a thermal model. Nominal coefficients and gradients add uncertainty. Compensation software cannot turn an unstable shop into a controlled laboratory. Results near a tolerance limit should be considered with measurement uncertainty and the agreed decision rule. Do not immediately rework a hot part that reads outside tolerance, and do not choose a convenient temperature to make it pass.

08

What to state in the RFQ

State the drawing standard, reference temperature where specifically required, tolerance, material, measurement state, support or restraint, sampling and report format. Provide an approved expansion coefficient if a particular correction is mandated. Identify which operation defines final acceptance after heat treatment, grinding or surface treatment. VietTech performs dimensional inspection with suitable equipment within confirmed scope; it does not promise one room-temperature band or uncertainty value for every measurement. Specialist calibration or measurement is evaluated separately and may be coordinated with a partner.

  • Reference temperature and governing standard
  • Material, characteristic length and tolerance
  • Free/restrained state and final operation
  • Stability or correction rule
  • Sampling, report and decision rule
09

Technical sources and limits

This article references ISO 1:2022 and NIST dimensional-metrology guidance on thermal expansion. These principles do not create a universal soak time, coefficient or uncertainty budget. Final conditions depend on the drawing, contract, actual material, size, environment and validated measuring system.

RELATED PAGES

CMM Datum Setup from a Drawing: Understanding the 3-2-1 Principle ↗Ra 3.2, Ra 1.6 and Ra 0.8: Choosing Surface Roughness for CNC Parts ↗Straightness vs. Flatness: How to Interpret Tolerance Zones and Select an Inspection Method ↗Drilling, Boring or Reaming: Which Process for Precision Holes? ↗

FAQ

Frequently asked questions

Must every dimensional measurement be performed at exactly 20 °C?

20 °C is the ISO reference. Measurement elsewhere is possible, but significant thermal effects must be controlled, corrected or included in uncertainty.

How long should a part stabilize?

There is no universal time; it depends on material, mass, geometry, temperature difference, support and tolerance. Use a validated stability criterion.

Is room-air temperature enough?

Not always. The part, reference and instrument can be at different temperatures or contain internal gradients.

Does CMM thermal compensation remove all error?

No. It depends on sensors, locations, coefficients and the model; gradients, fixturing and other uncertainty sources remain.

Should a warm out-of-tolerance part be reworked immediately?

No. Confirm its thermal state and repeat the approved inspection before deciding to rework.

TOLERANCE & INSPECTION

Planning inspection for a thermally sensitive tolerance?

Send the drawing, material, size, tolerance, process state, quantity and reporting needs. VietTech will review datum setup, stabilization and measurement method before quotation.REQUEST A QUOTE ↗