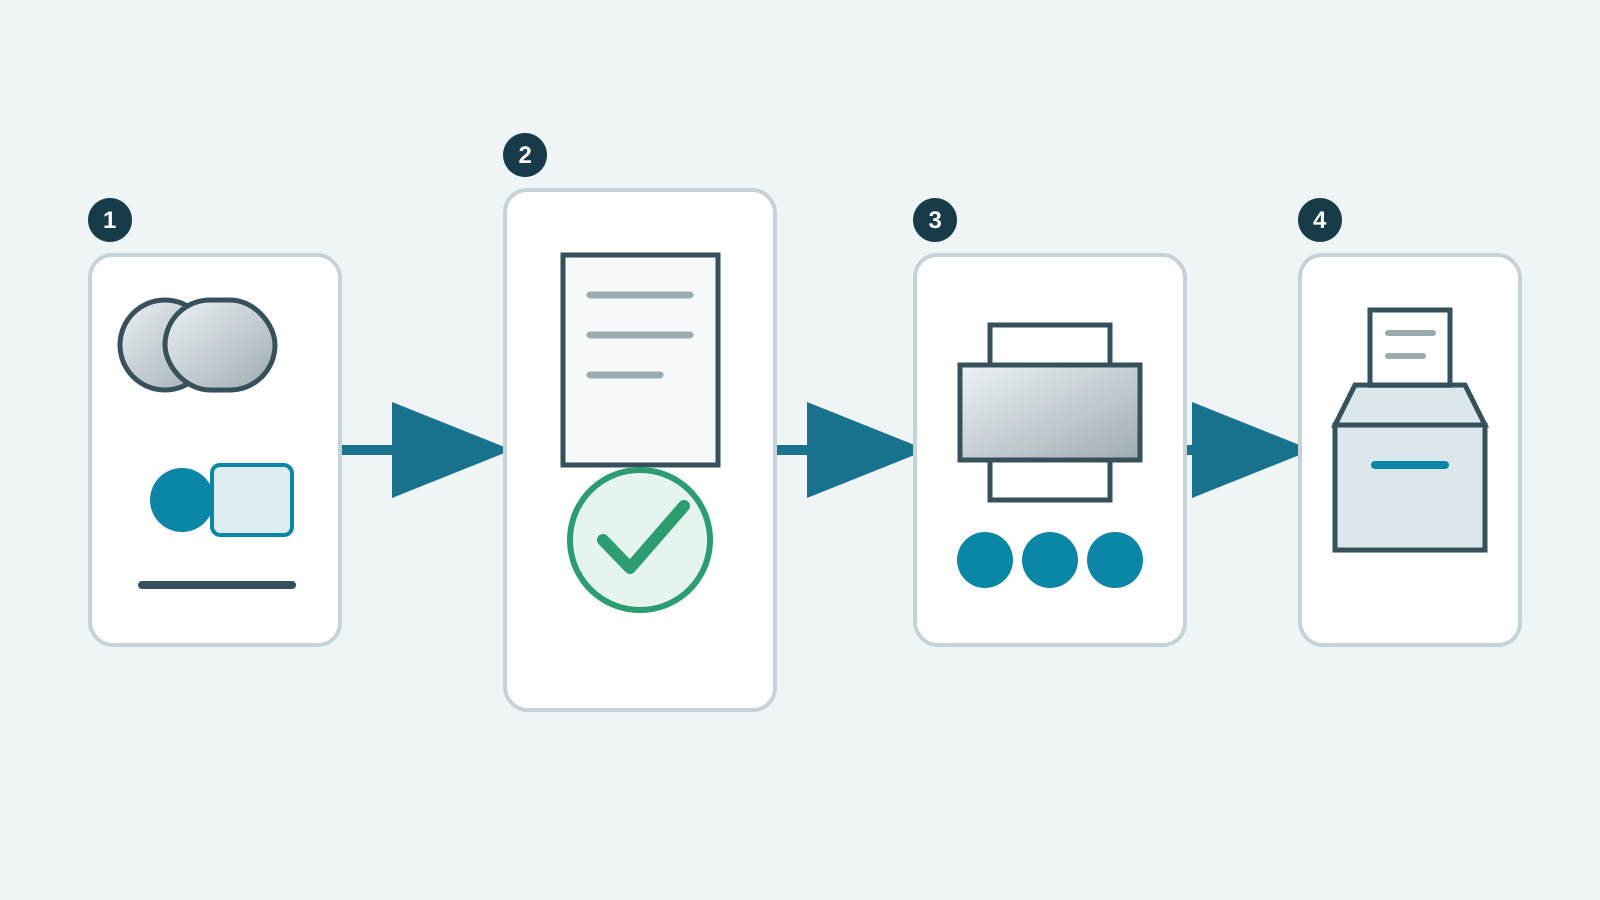
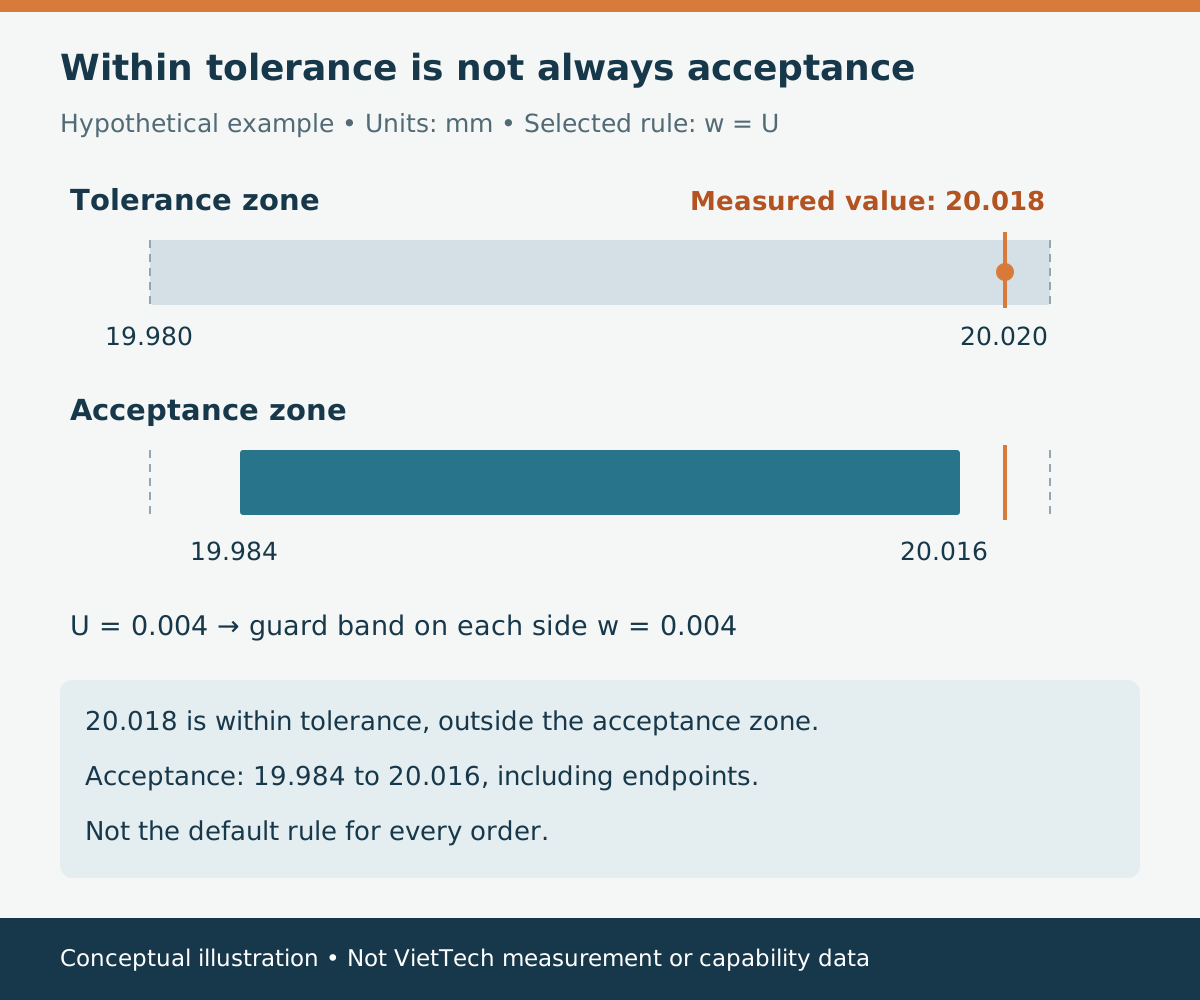
Near the tolerance limit: Measurement uncertainty and decision rules
Understand why an in-tolerance reading may need further review, how guard bands work and what to agree before accepting precision-machined parts.
READ ARTICLE ↗RESOURCES
Practical notes from machining, inspection and real production requirements at VietTech.

Technical resources for engineers and buyers reviewing CAD data, materials, tolerances, machining processes and inspection requirements.
69 technical articlesUnderstand why an in-tolerance reading may need further review, how guard bands work and what to agree before accepting precision-machined parts.
READ ARTICLE ↗ALL ARTICLES
69Understand why an in-tolerance reading may need further review, how guard bands work and what to agree before accepting precision-machined parts.
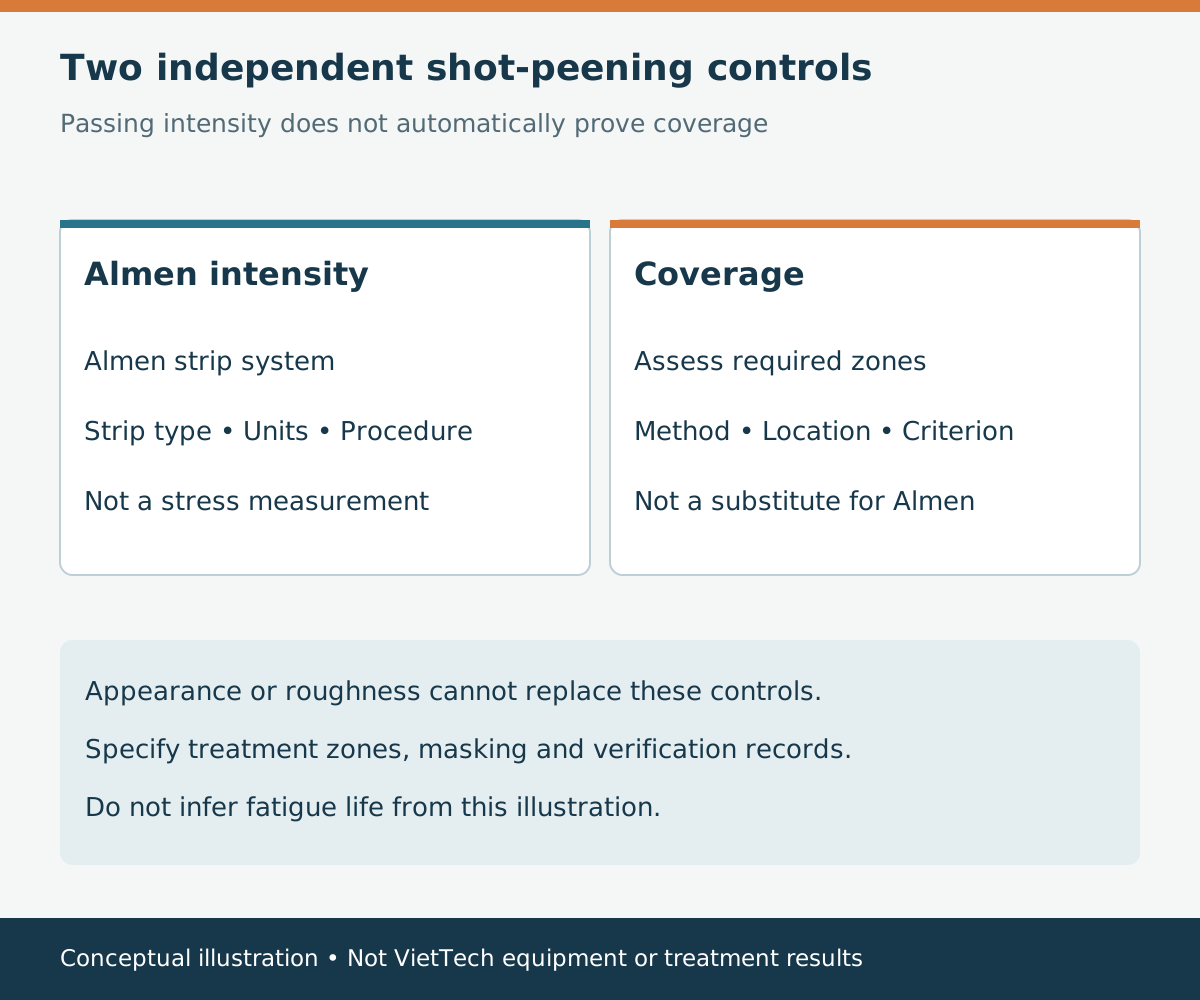
READ ARTICLE ↗Separate controlled shot peening from cleaning blasts, distinguish intensity from coverage and specify treatment zones and evidence correctly in an RFQ.
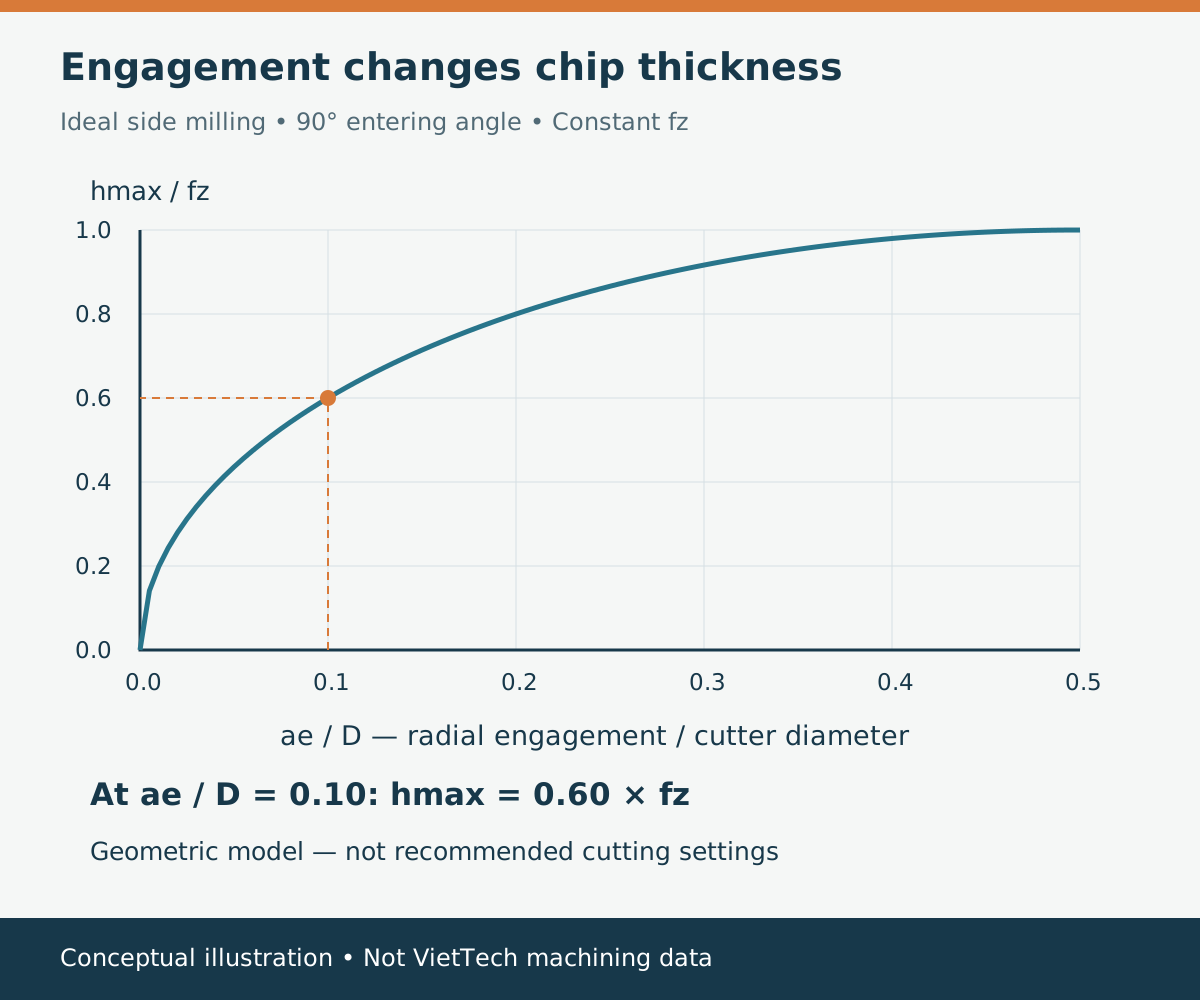
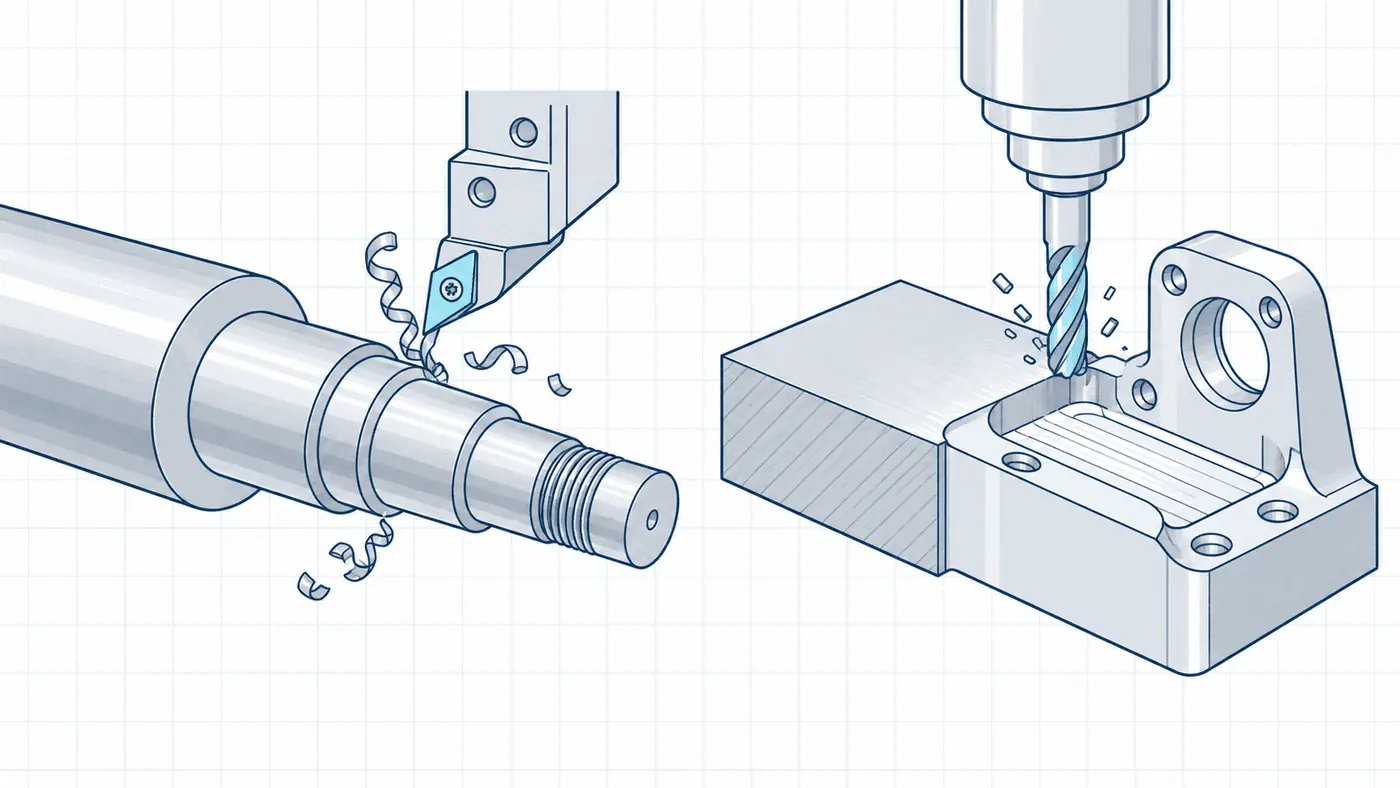
READ ARTICLE ↗Understand radial engagement, chip thickness and feed per tooth, then check CAM compensation to avoid double adjustment and excessive corner loading.
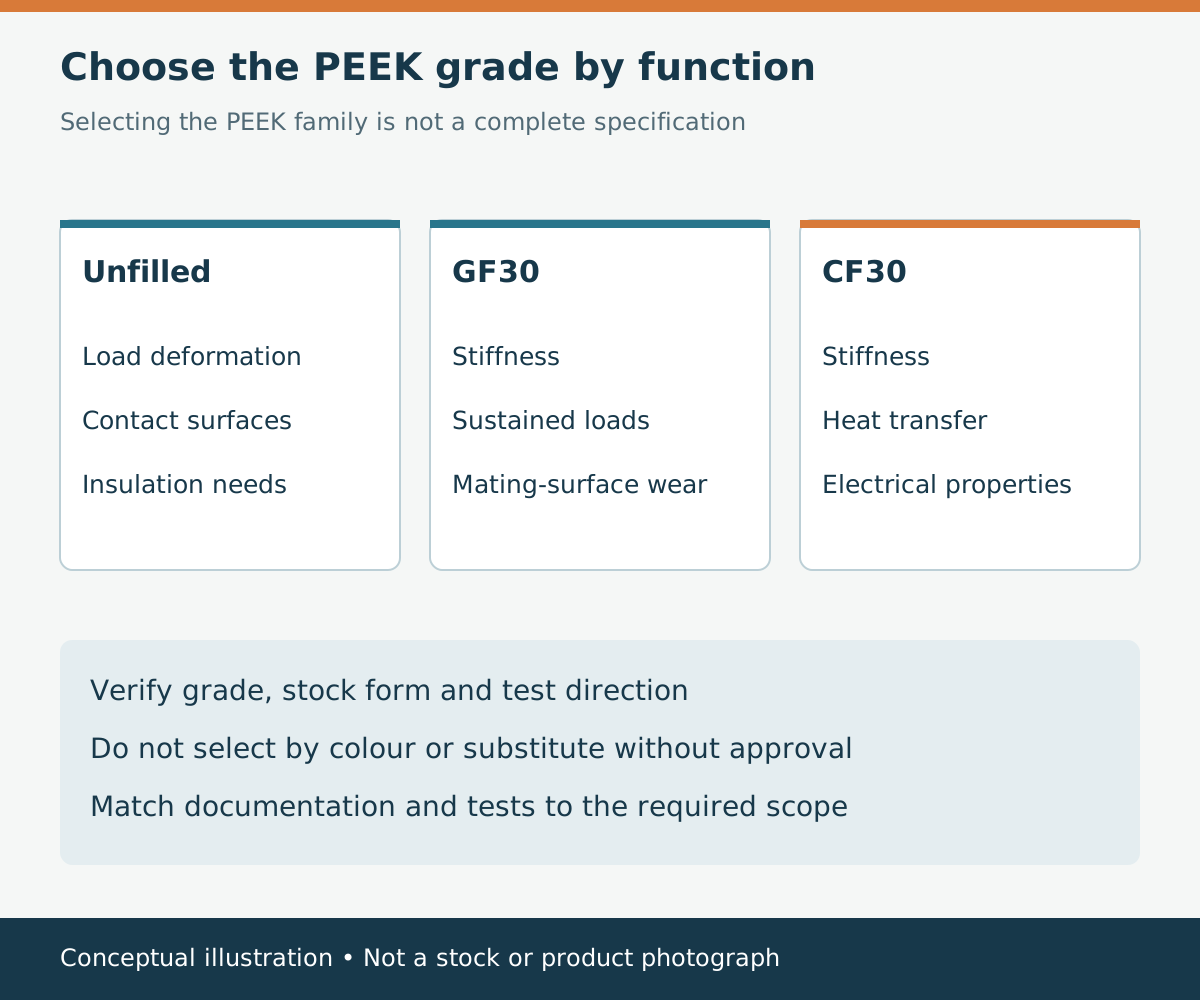
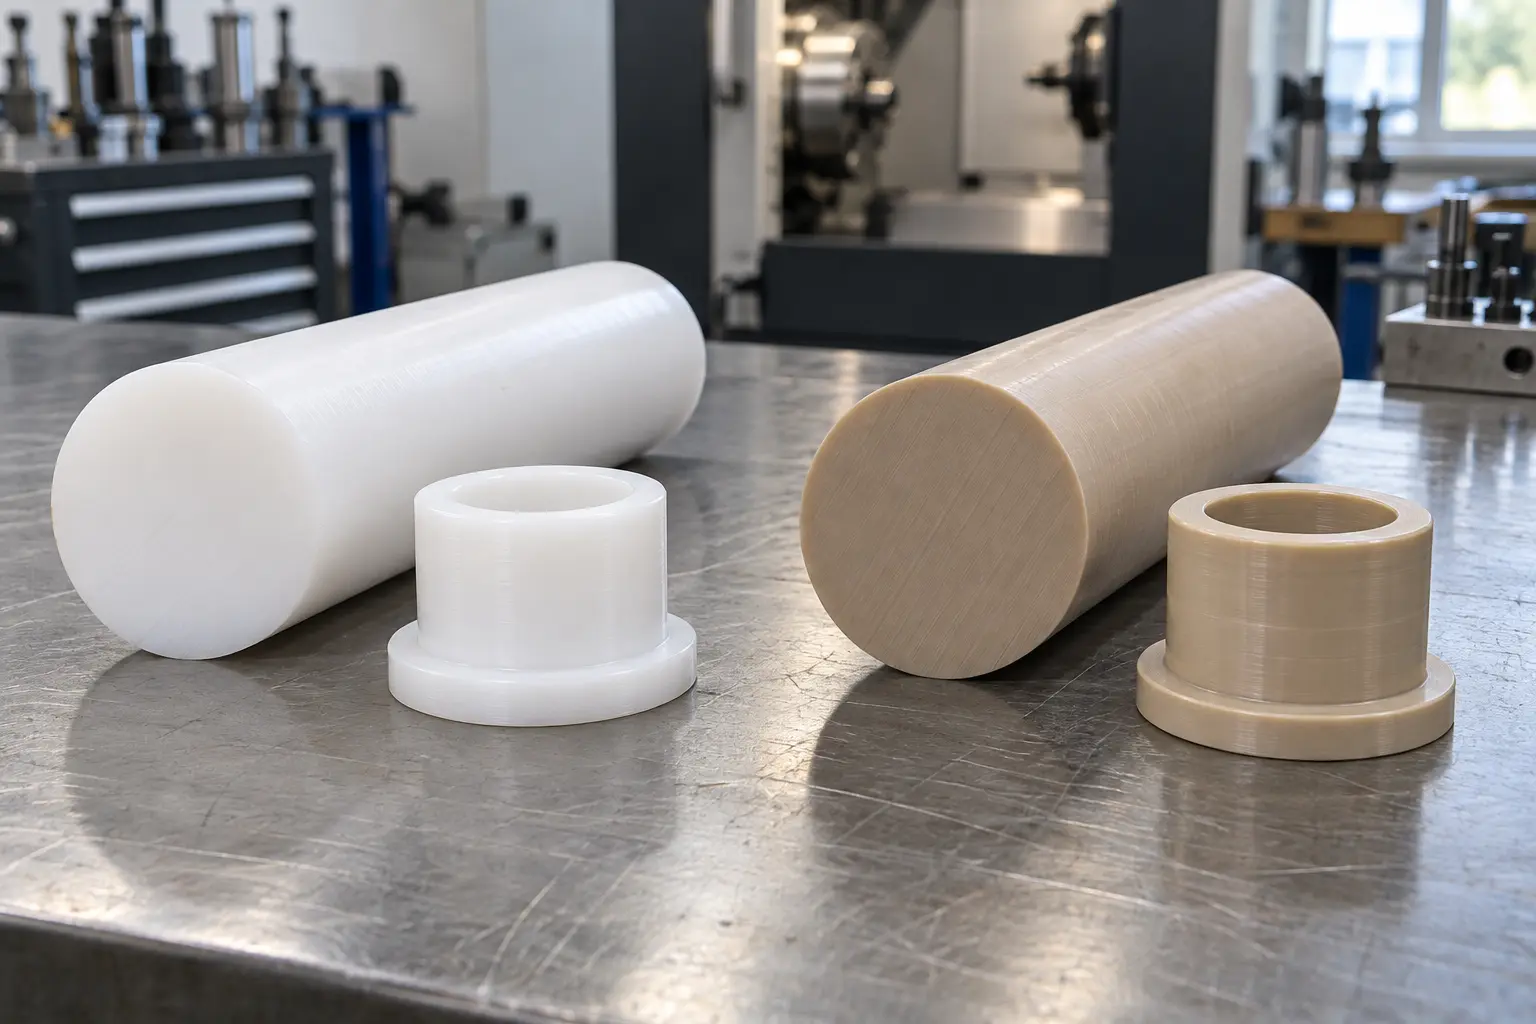
READ ARTICLE ↗Choose a PEEK grade by stiffness, mating surfaces, electrical function and stock orientation, rather than assuming reinforcement improves every property.
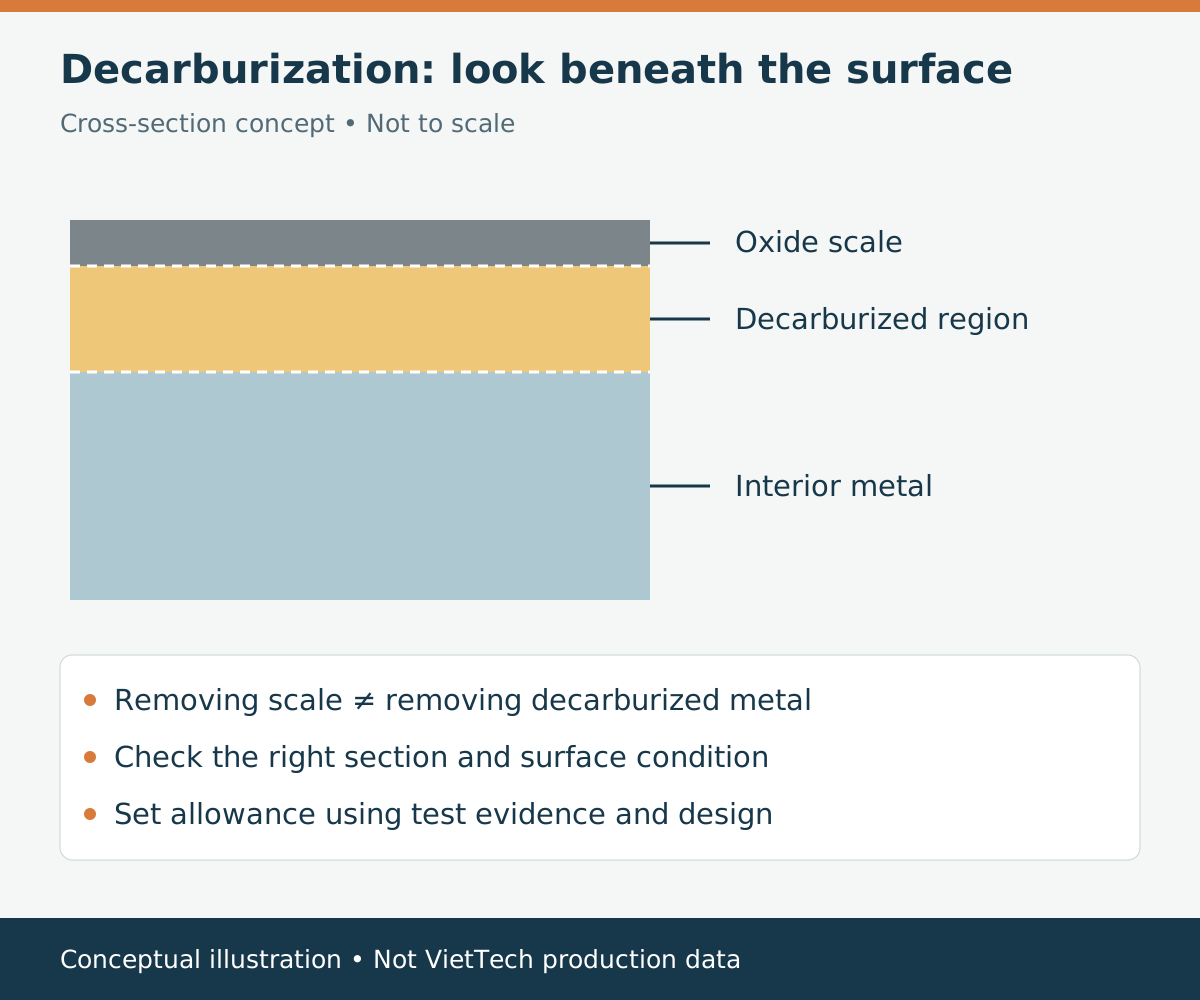
READ ARTICLE ↗Understand steel surface decarburization, distinguish it from oxide scale, and define inspection, machining allowance and RFQ requirements after heat treatment.
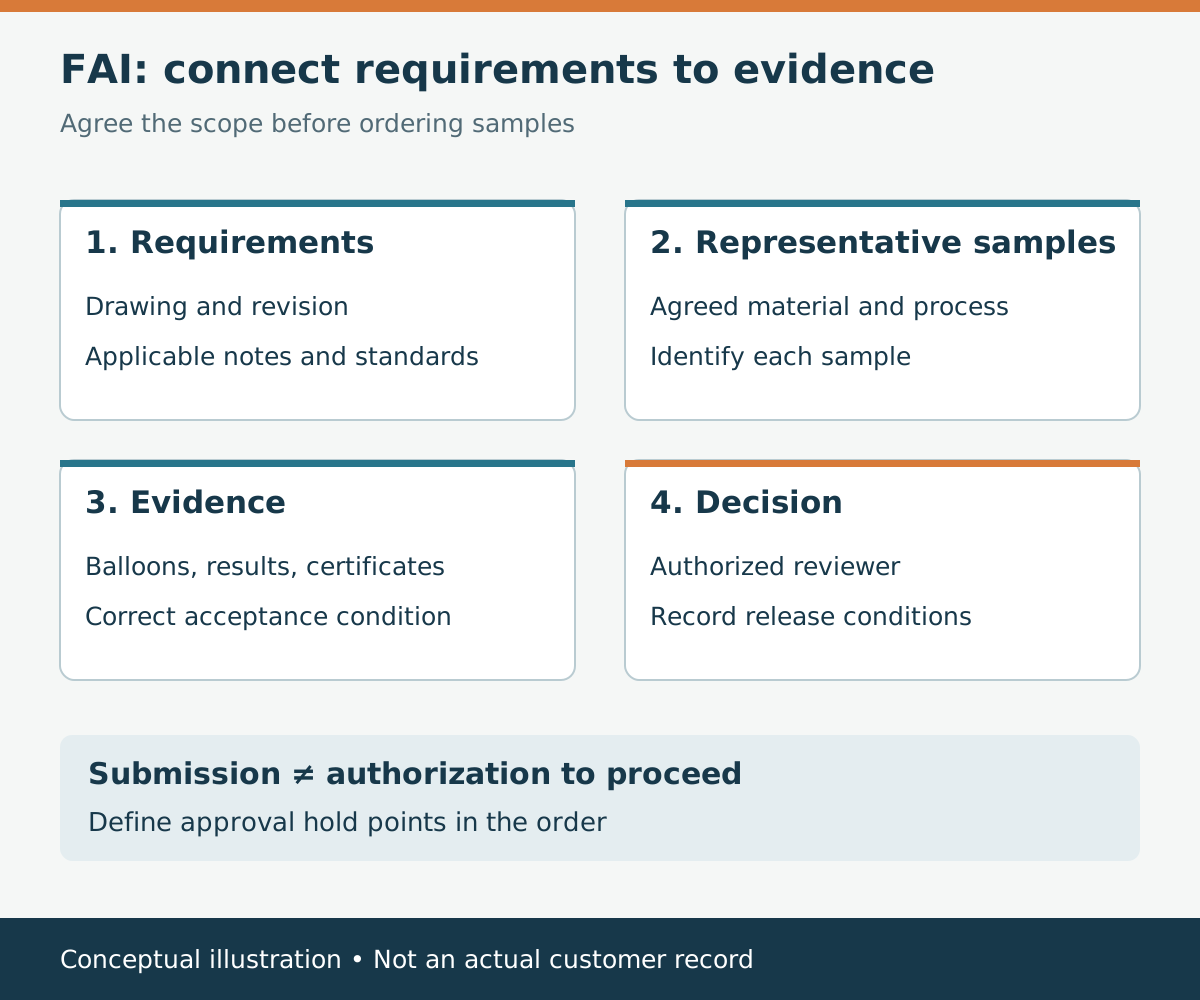
READ ARTICLE ↗Define the FAI package in a CNC RFQ: representative samples, ballooned drawings, measurement results, certificates, review responsibilities and release conditions.
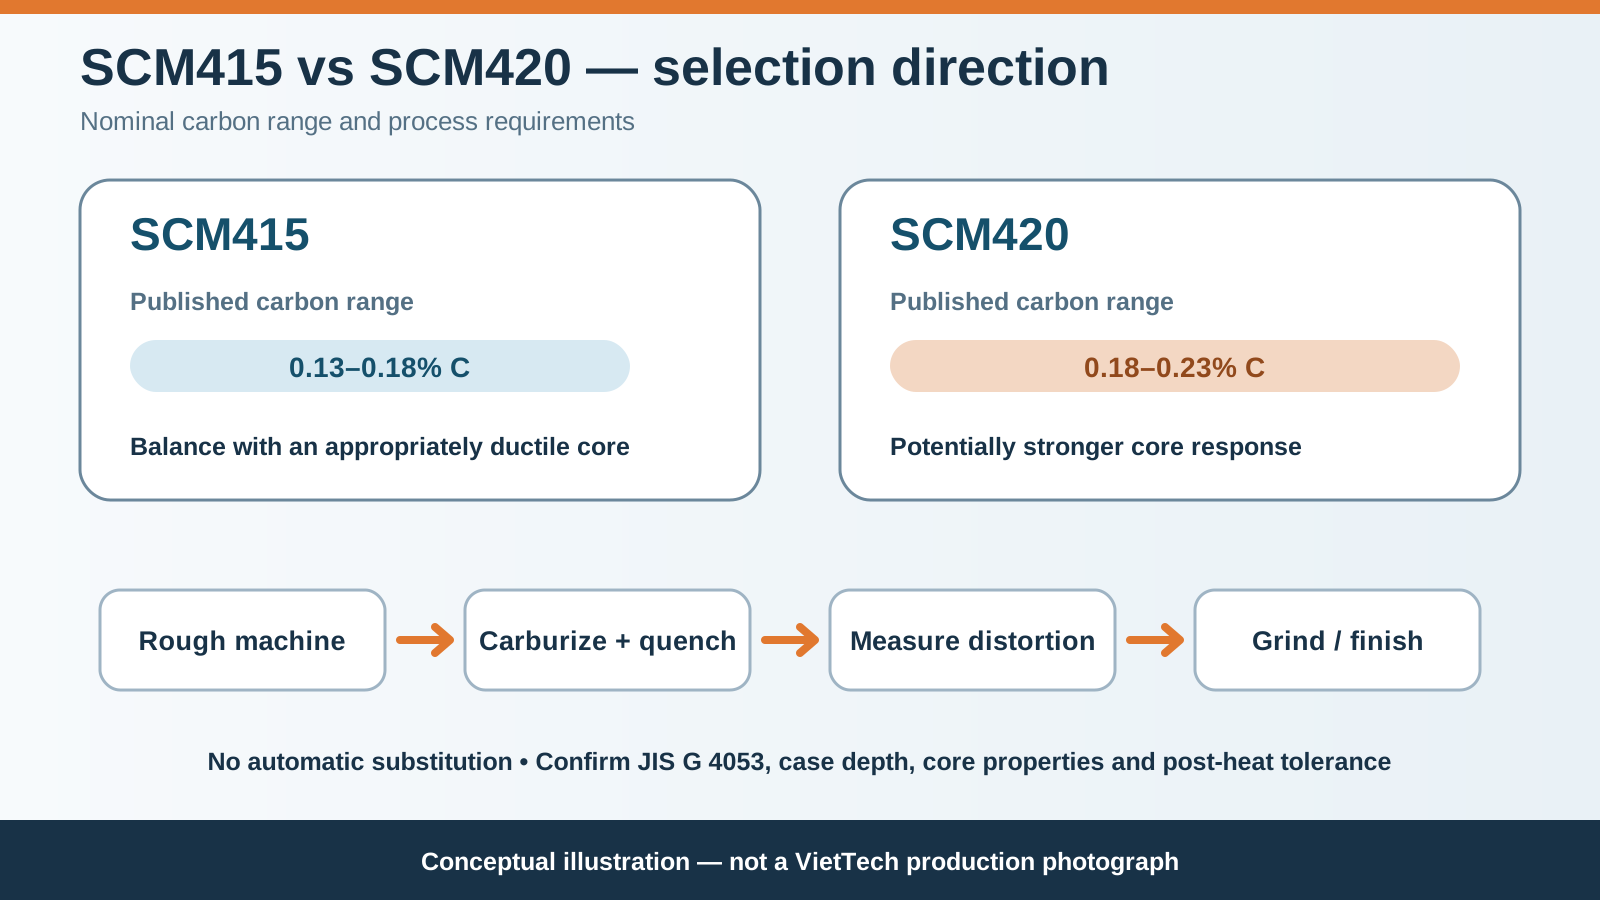
READ ARTICLE ↗A practical comparison of SCM415 and SCM420 covering carbon range, core response, carburizing, distortion, grinding allowance and RFQ requirements.
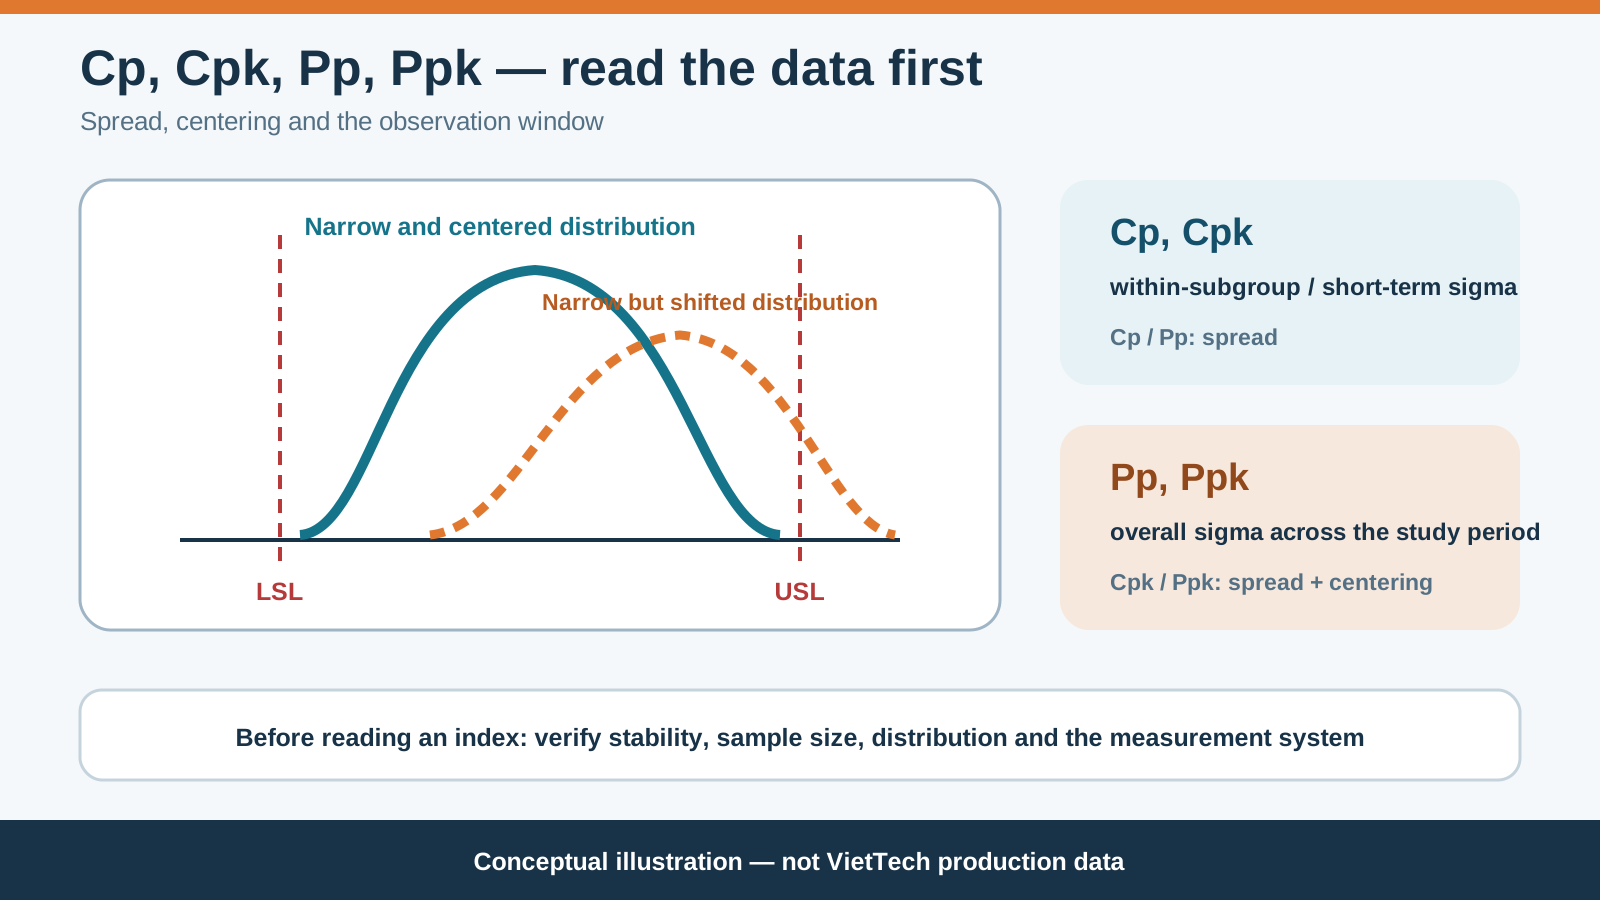
READ ARTICLE ↗Understand capability versus performance, stability, sampling, measurement systems and how to specify a Cpk requirement in a CNC RFQ.
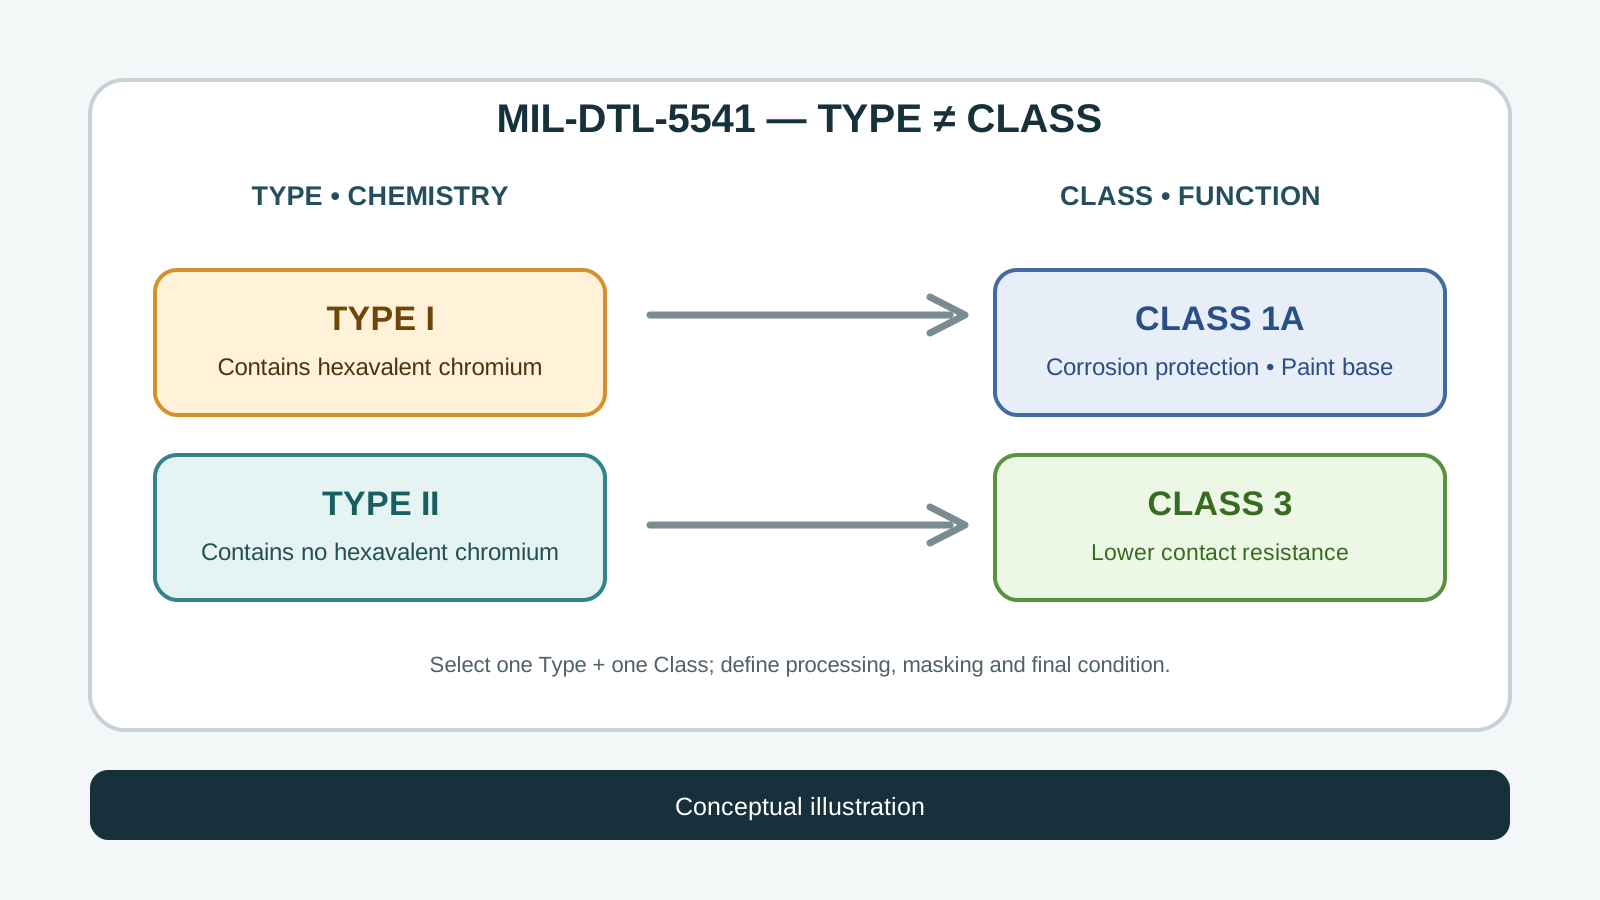
READ ARTICLE ↗How to specify MIL-DTL-5541 without confusing chemistry type with performance class, including electrical contact, painting, masking and records.
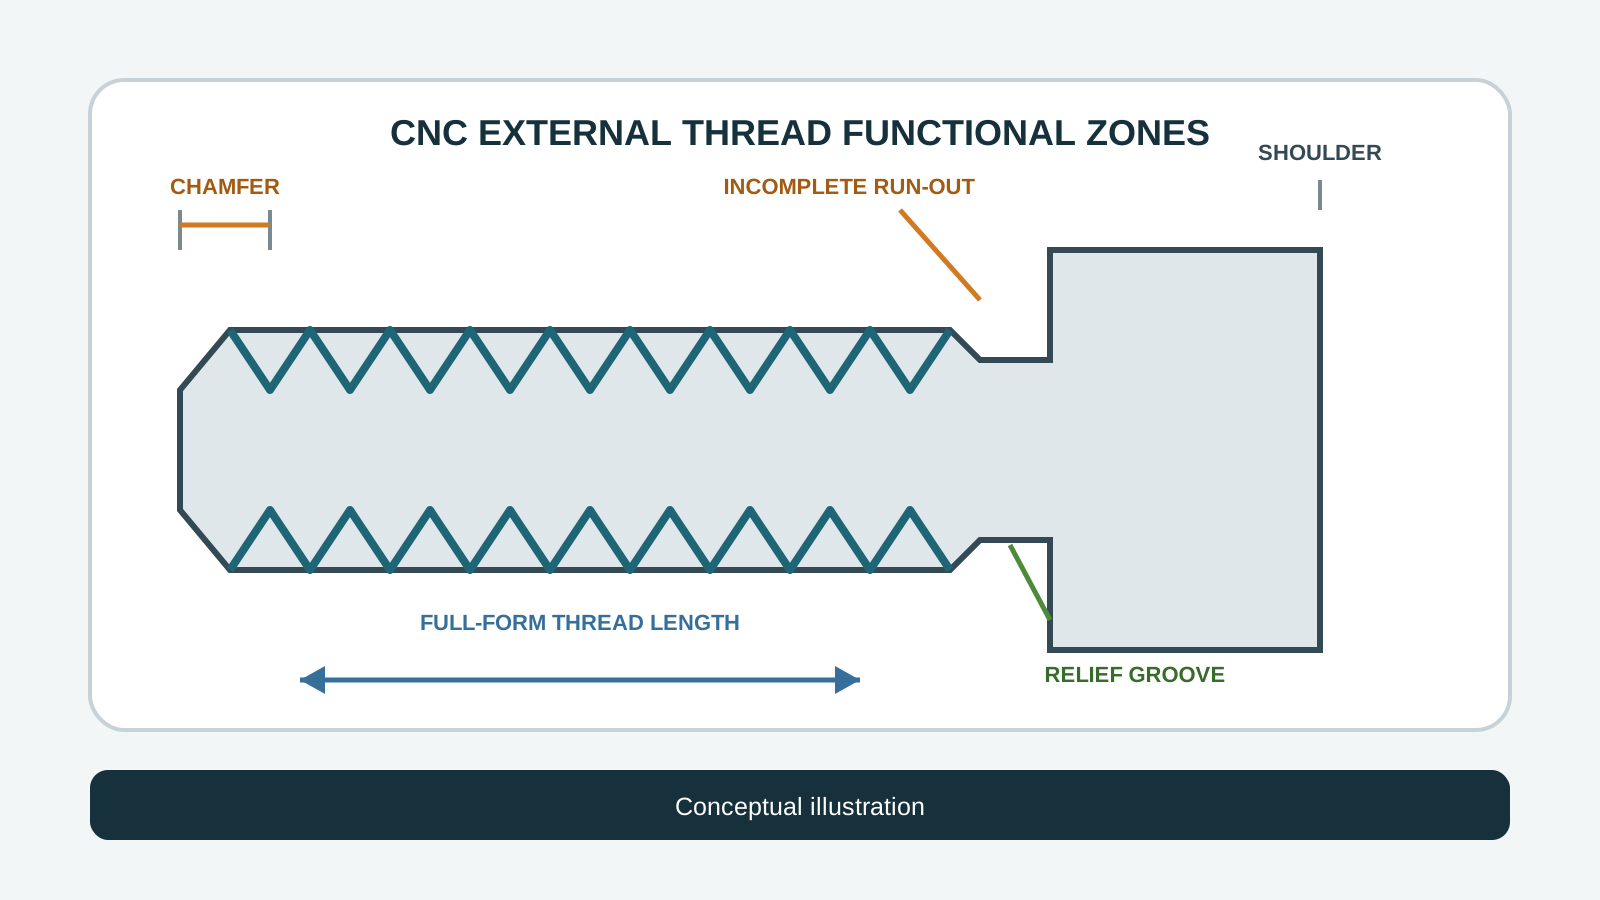
READ ARTICLE ↗Practical DFM for external threads: pre-turn diameter, insert profile, infeed, relief, burrs and inspection to the applicable thread standard.
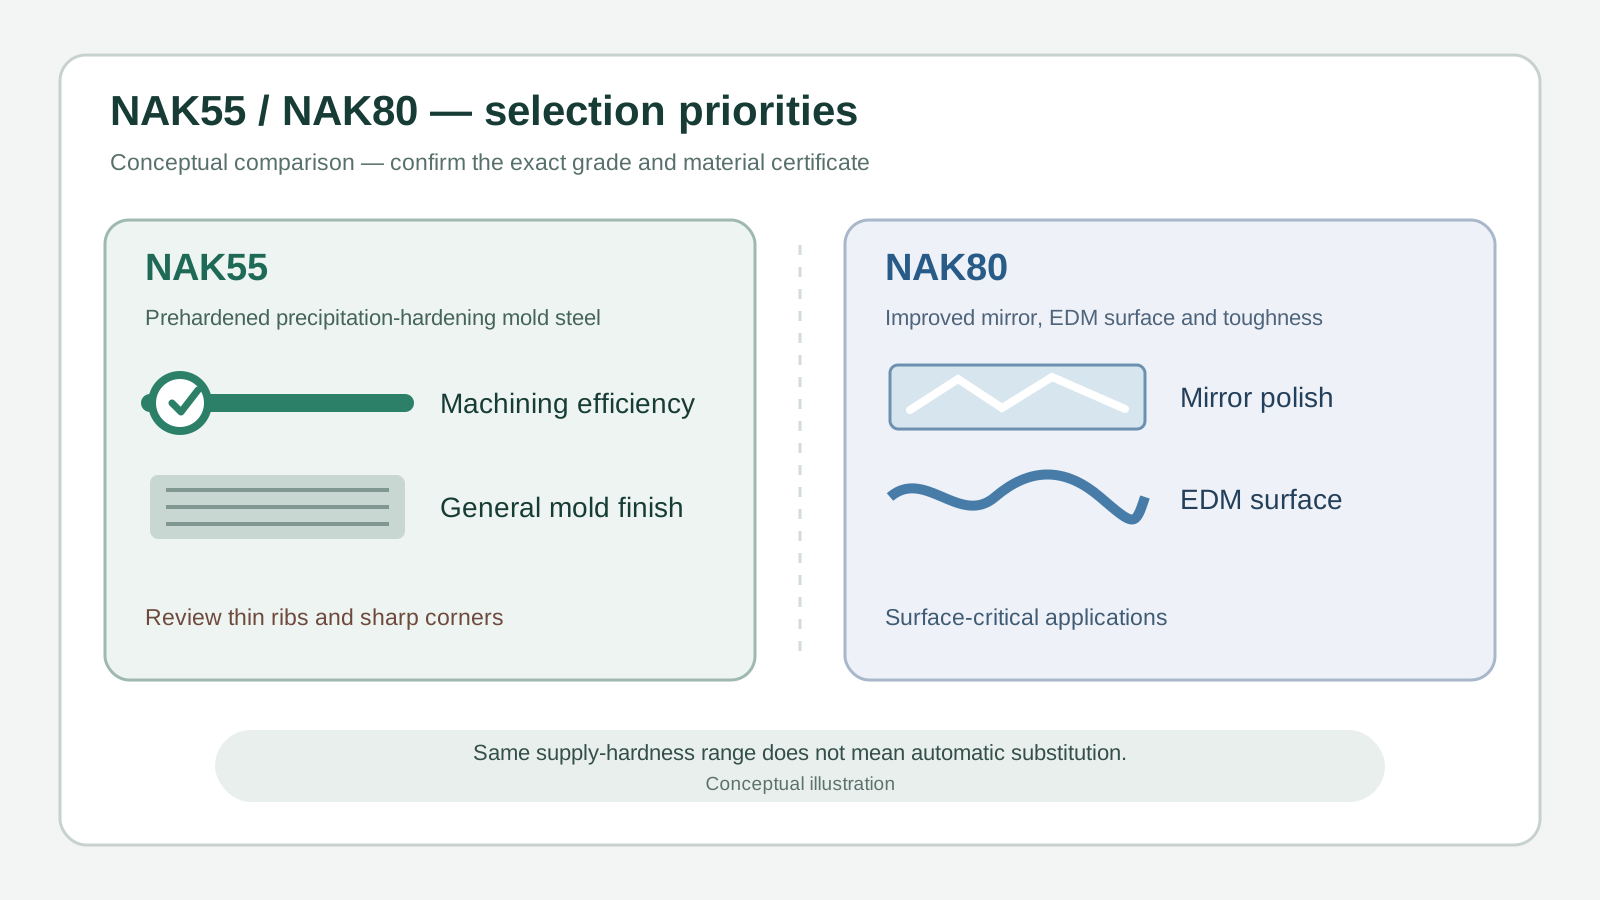
READ ARTICLE ↗A practical comparison of NAK55 and NAK80 for machining, mirror polishing, EDM finish, toughness and RFQ preparation without treating the grades as automatic substitutes.
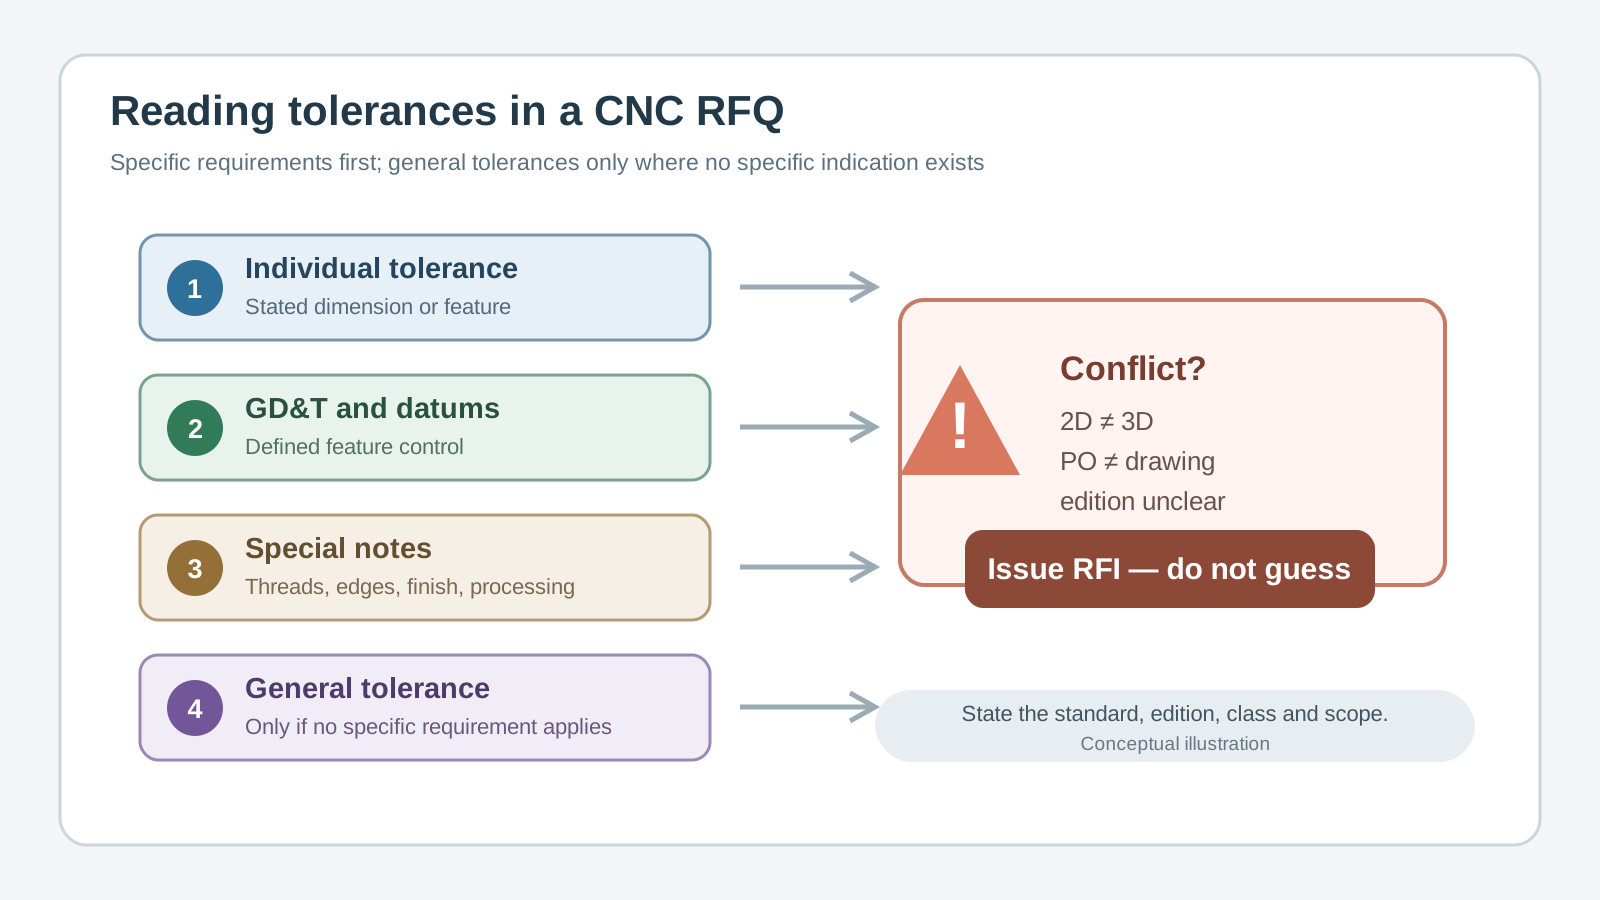
READ ARTICLE ↗How to use ISO 2768 without obscuring functional dimensions, datums, GD&T or the October 2026 standards transition.
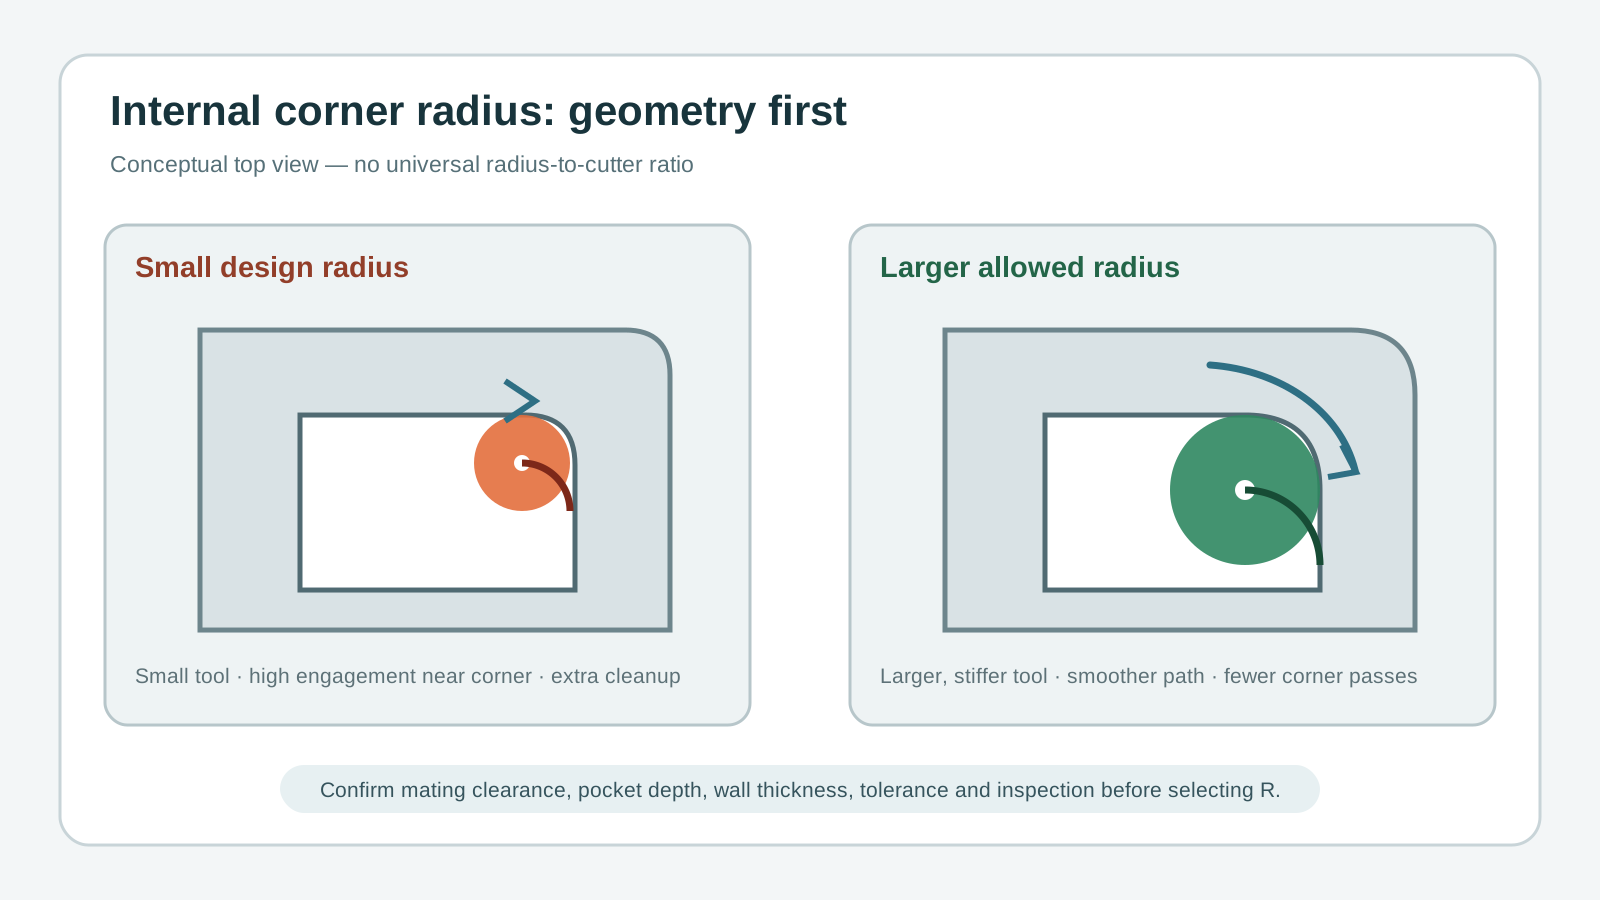
READ ARTICLE ↗A DFM guide to selecting internal radii around cutter size, pocket depth, mating parts, inspection, and alternatives for square-corner functions.
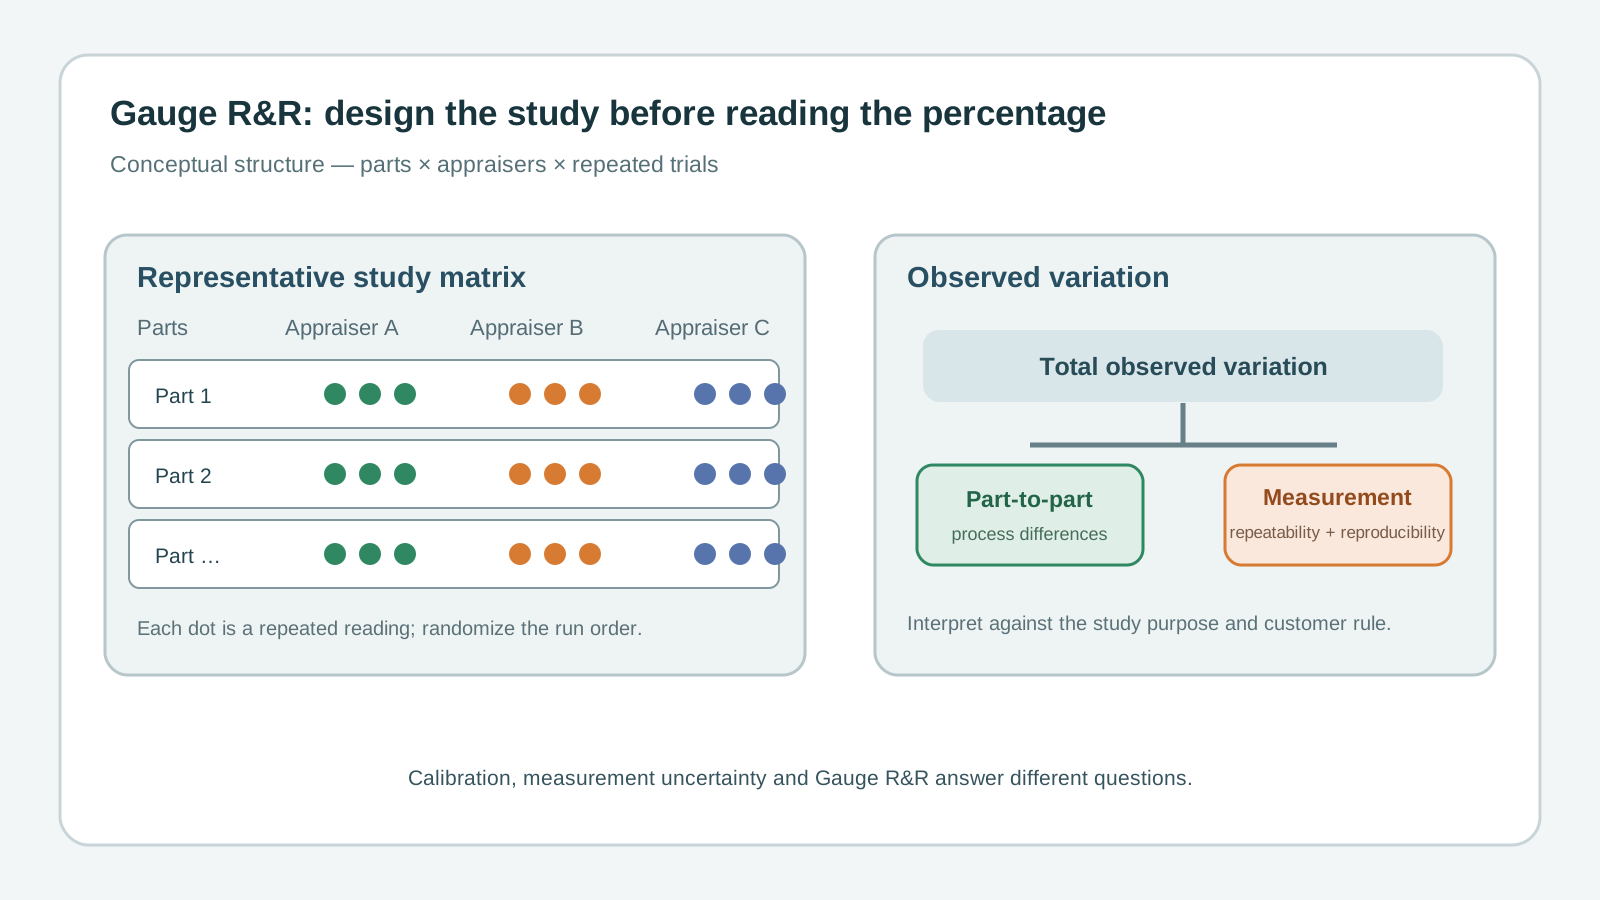
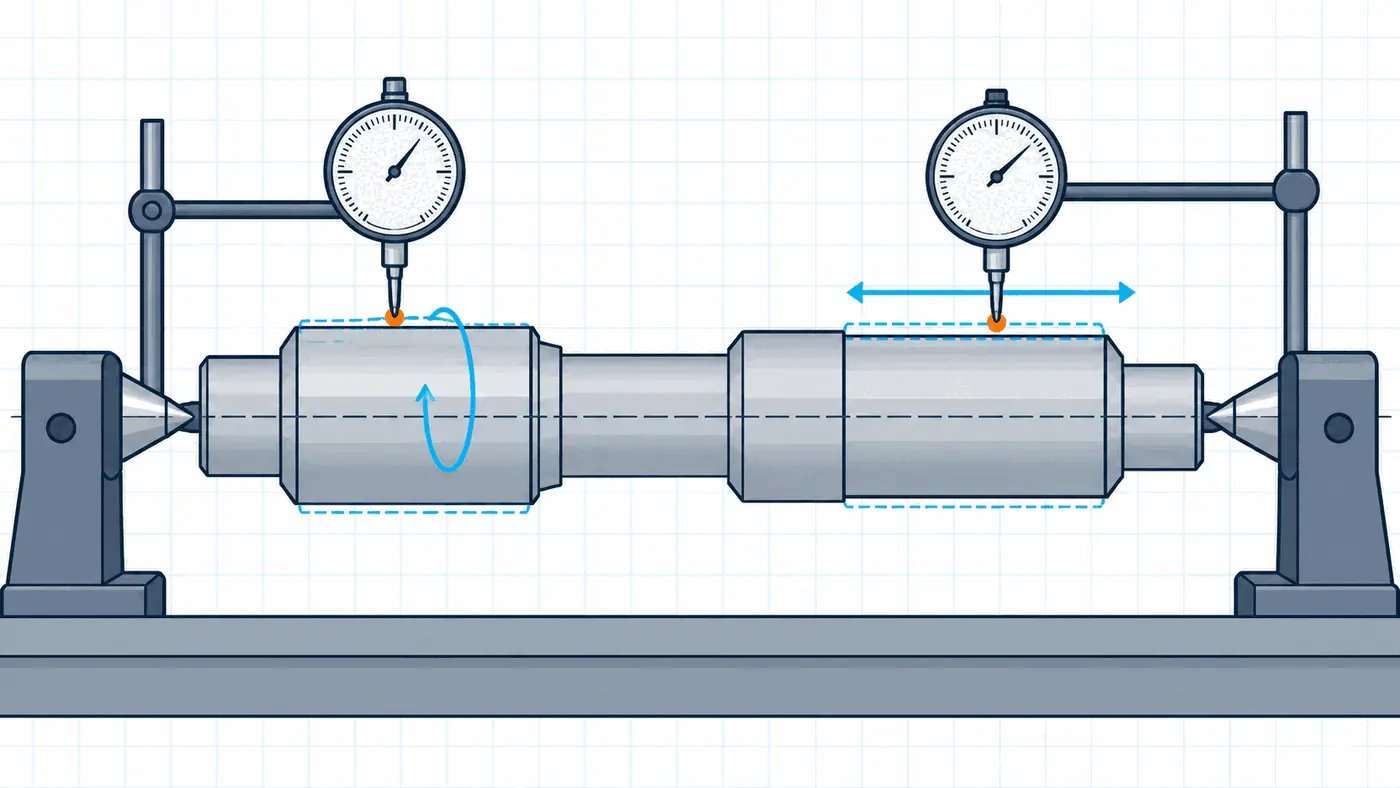
READ ARTICLE ↗Plan and interpret a Gauge R&R study for CNC-part measurements without confusing it with calibration or measurement uncertainty.
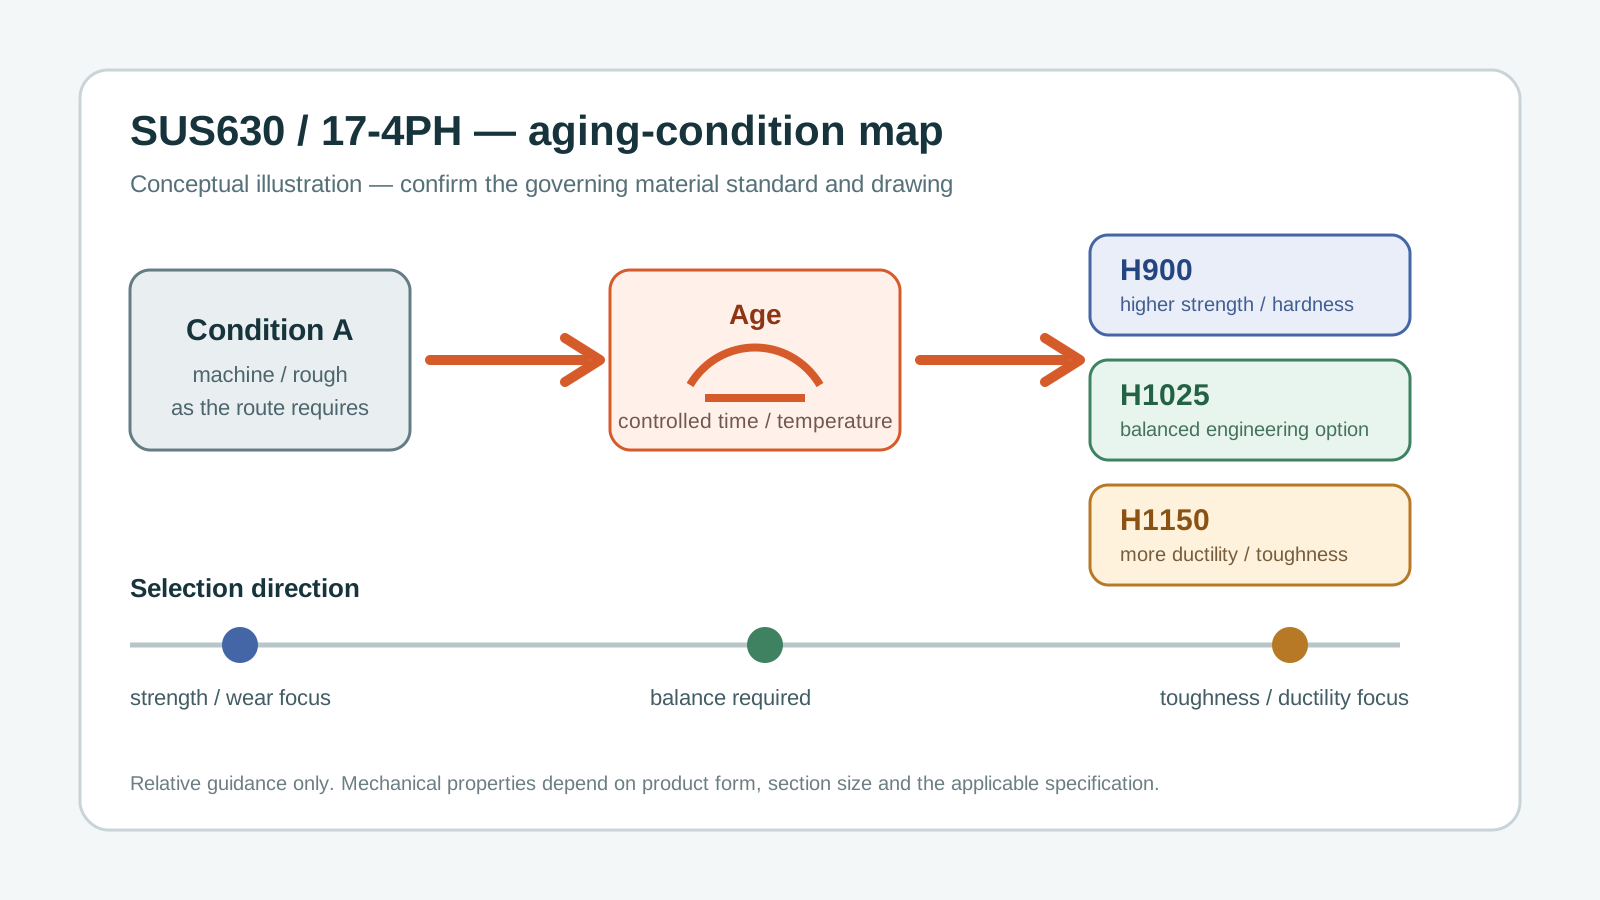
READ ARTICLE ↗Compare H900, H1025 and H1150 conditions for SUS630 precipitation-hardening stainless steel, including properties, machining sequence, heat treatment and inspection.
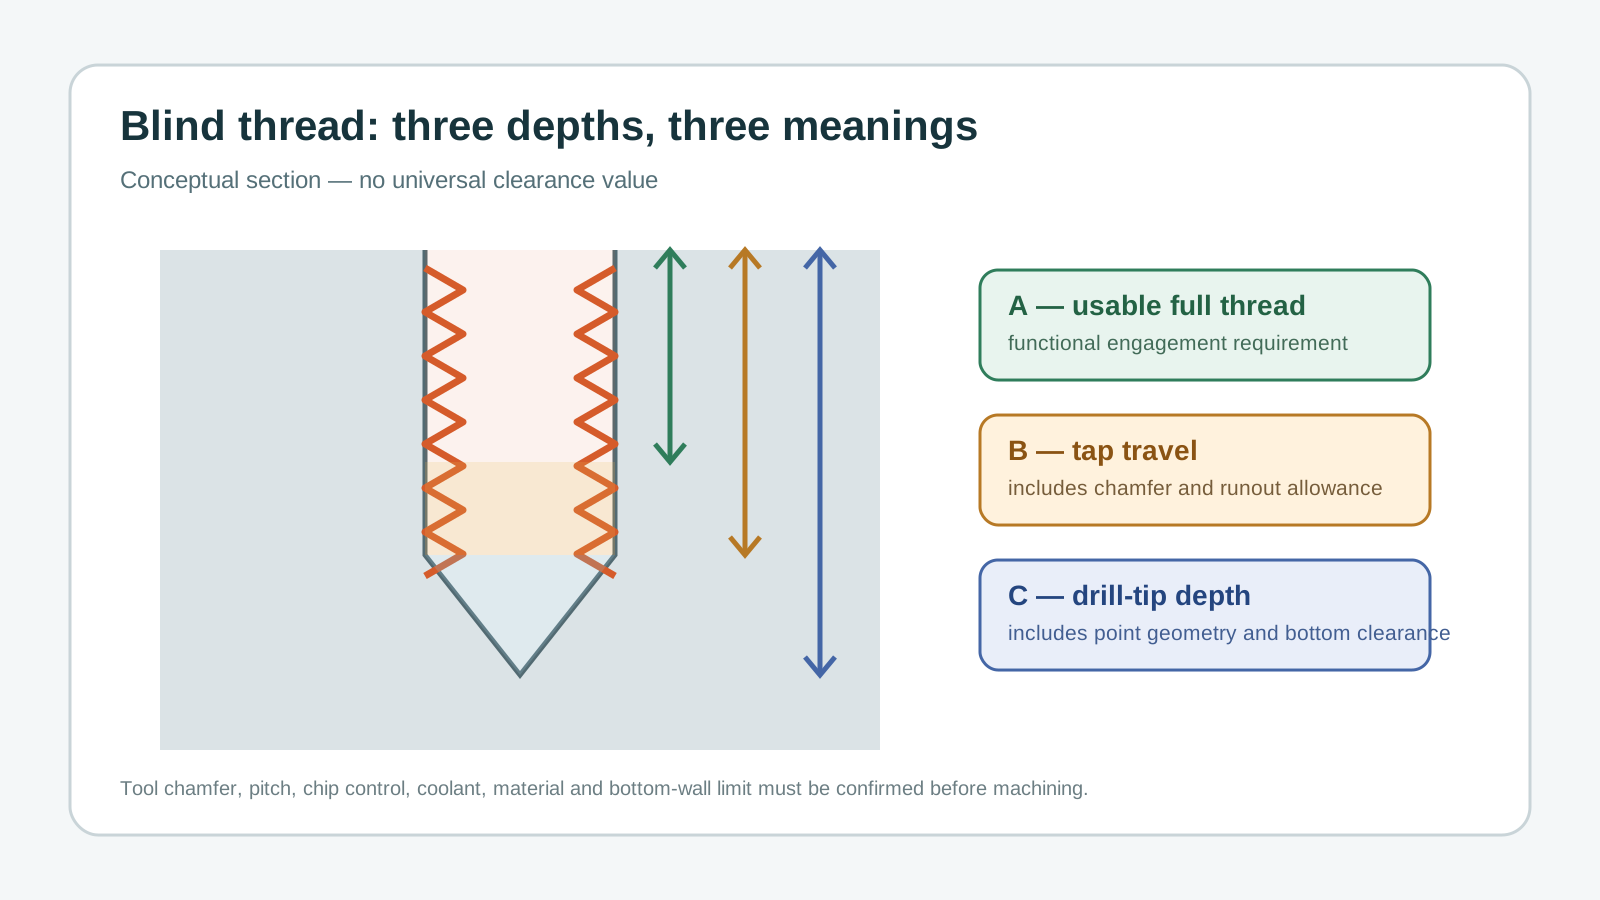
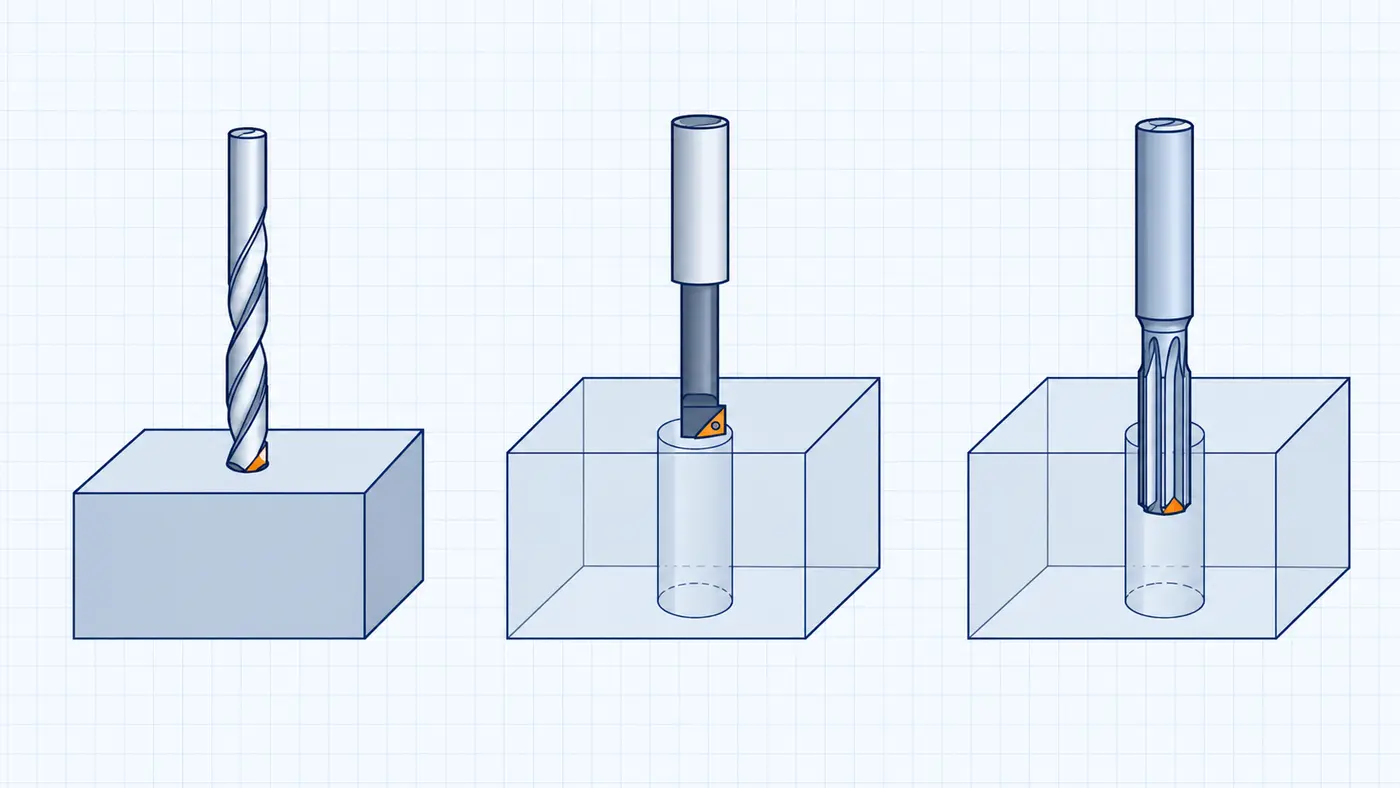
READ ARTICLE ↗Specify blind threaded holes without confusing drill-tip depth, tool travel and the usable full-thread length required by the assembly.
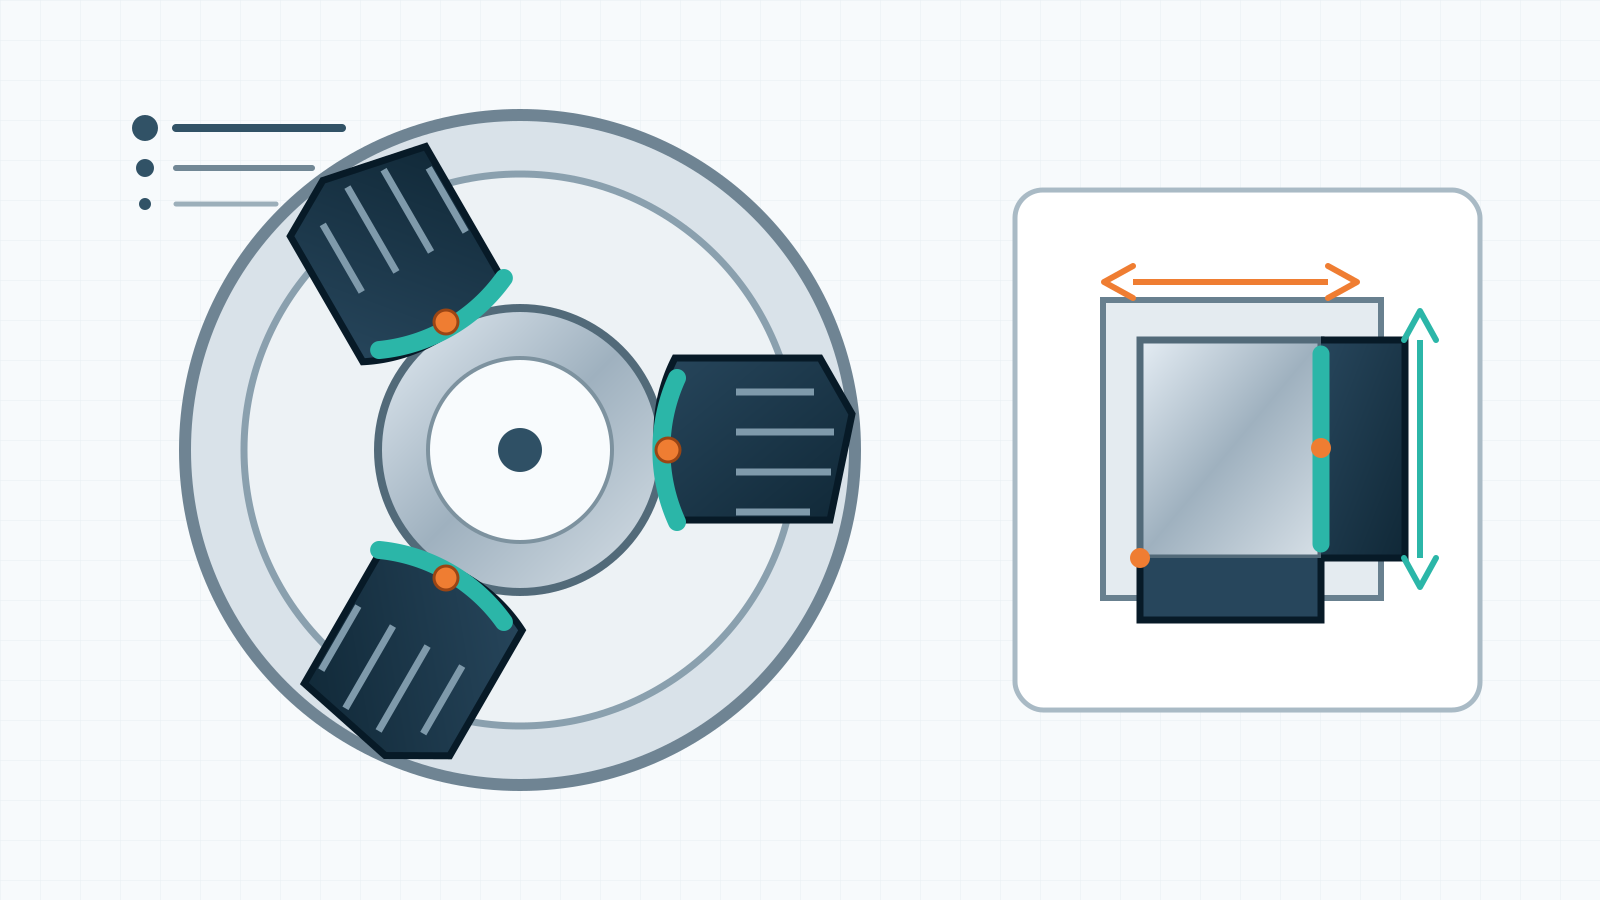
READ ARTICLE ↗Learn how bored soft jaws, contact diameter, grip length and clamping force affect runout and distortion in finish turning.
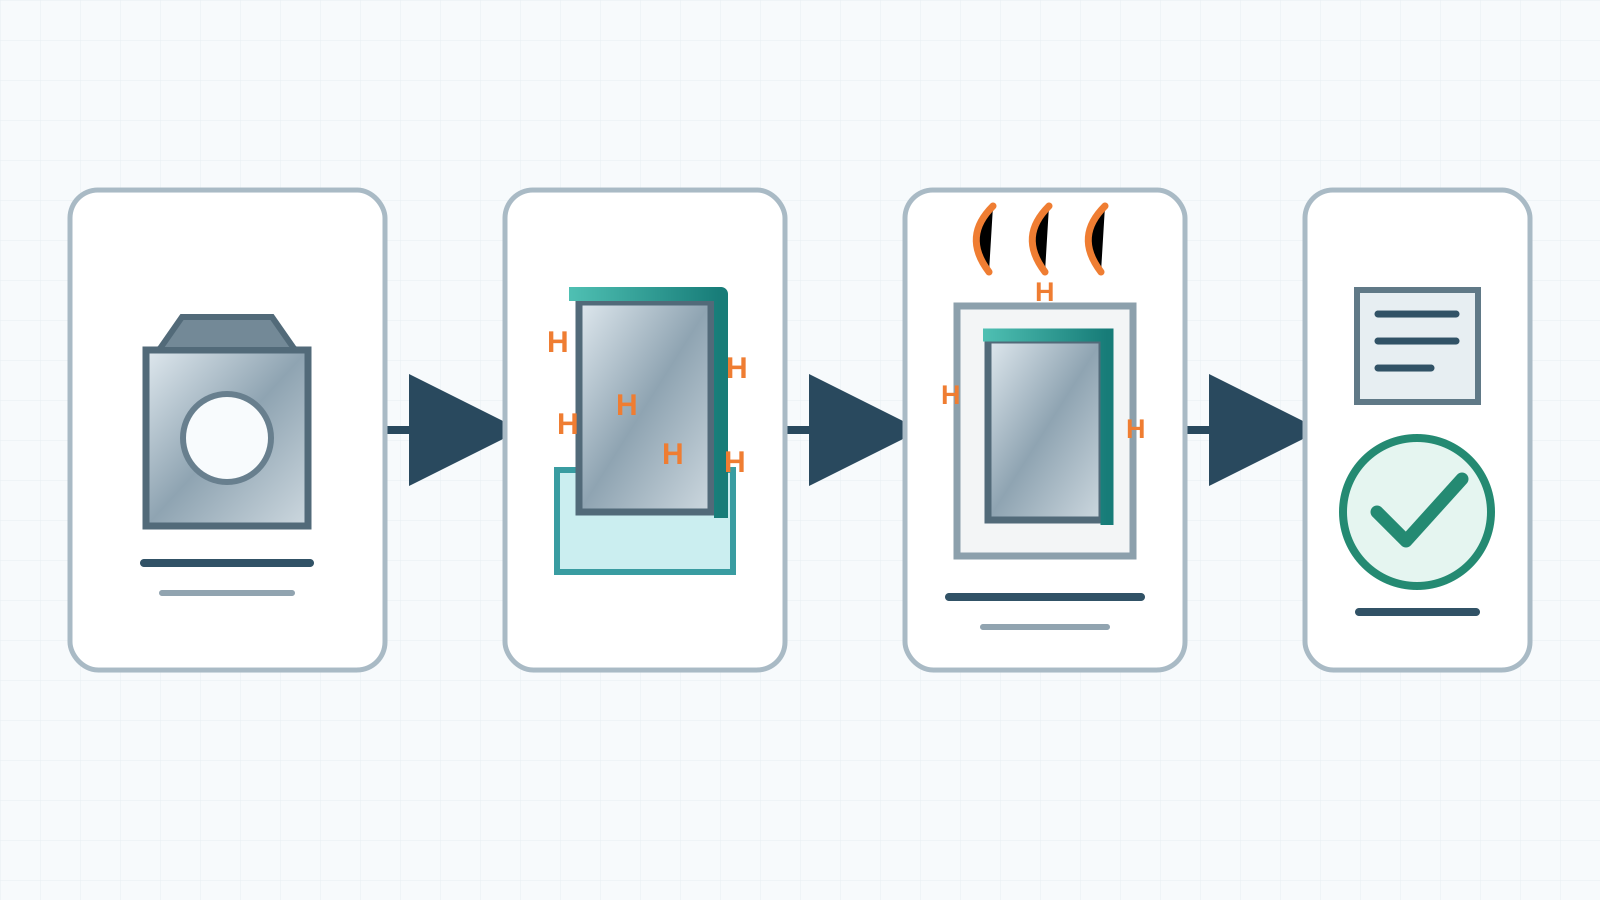
READ ARTICLE ↗Understand hydrogen entry during cleaning and plating, the difference between stress relief and post-coating baking, and what a CNC RFQ should specify.
READ ARTICLE ↗Compare SUJ2 and SUS440C by rolling contact, corrosion, heat treatment, machining and grinding before specifying a wear-resistant precision part.
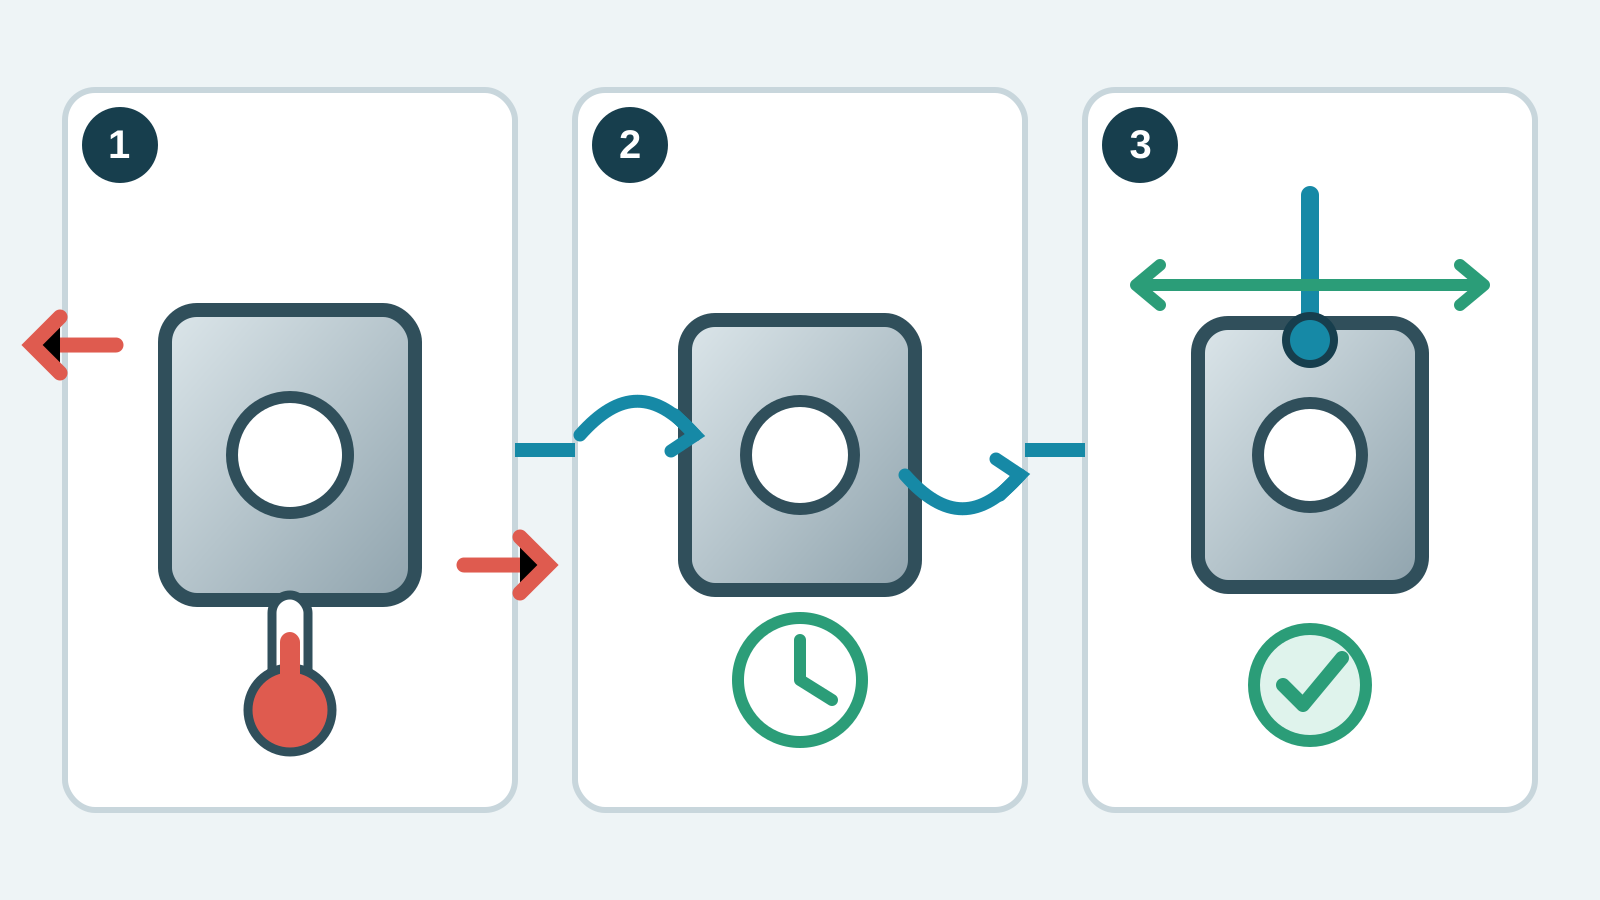
READ ARTICLE ↗Understand why warm parts or different materials measure differently, how to plan thermal stabilization and what to state in a precision-machining RFQ.
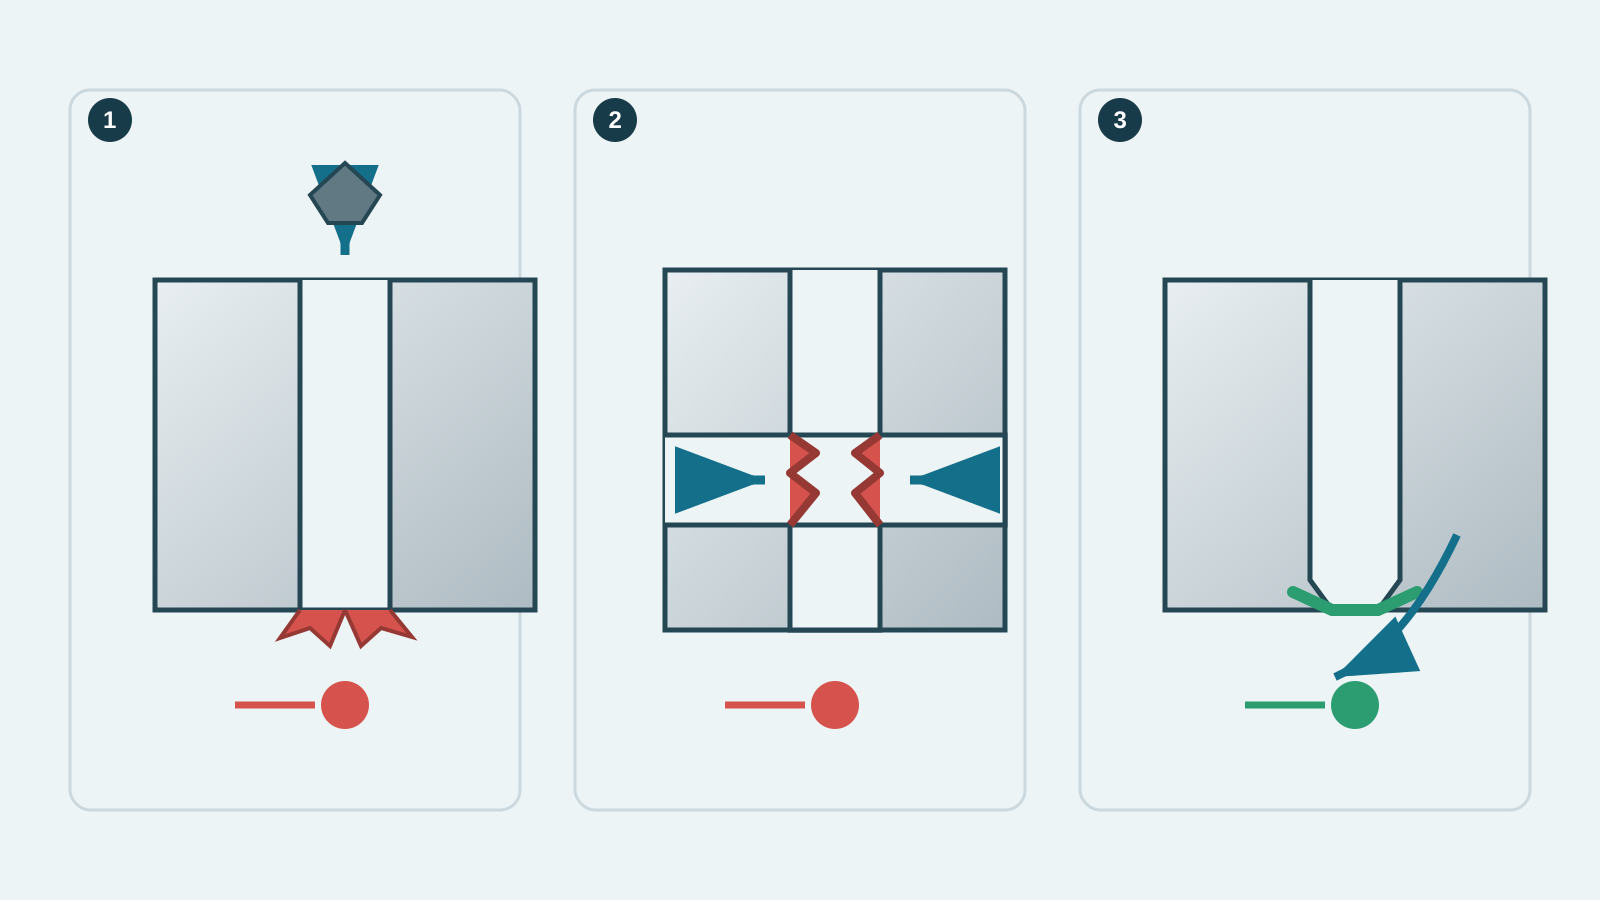
READ ARTICLE ↗How to anticipate, reduce and inspect burrs at through holes, intersecting bores, threads and tool-exit edges—and specify the requirement in an RFQ.
READ ARTICLE ↗Understand MTCs, CoCs, test reports and lot traceability, then state the required material documentation correctly in a CNC machining RFQ.
READ ARTICLE ↗
Compare POM and PEEK for machined components by operating temperature, dimensional stability, process considerations and material cost.
READ ARTICLE ↗
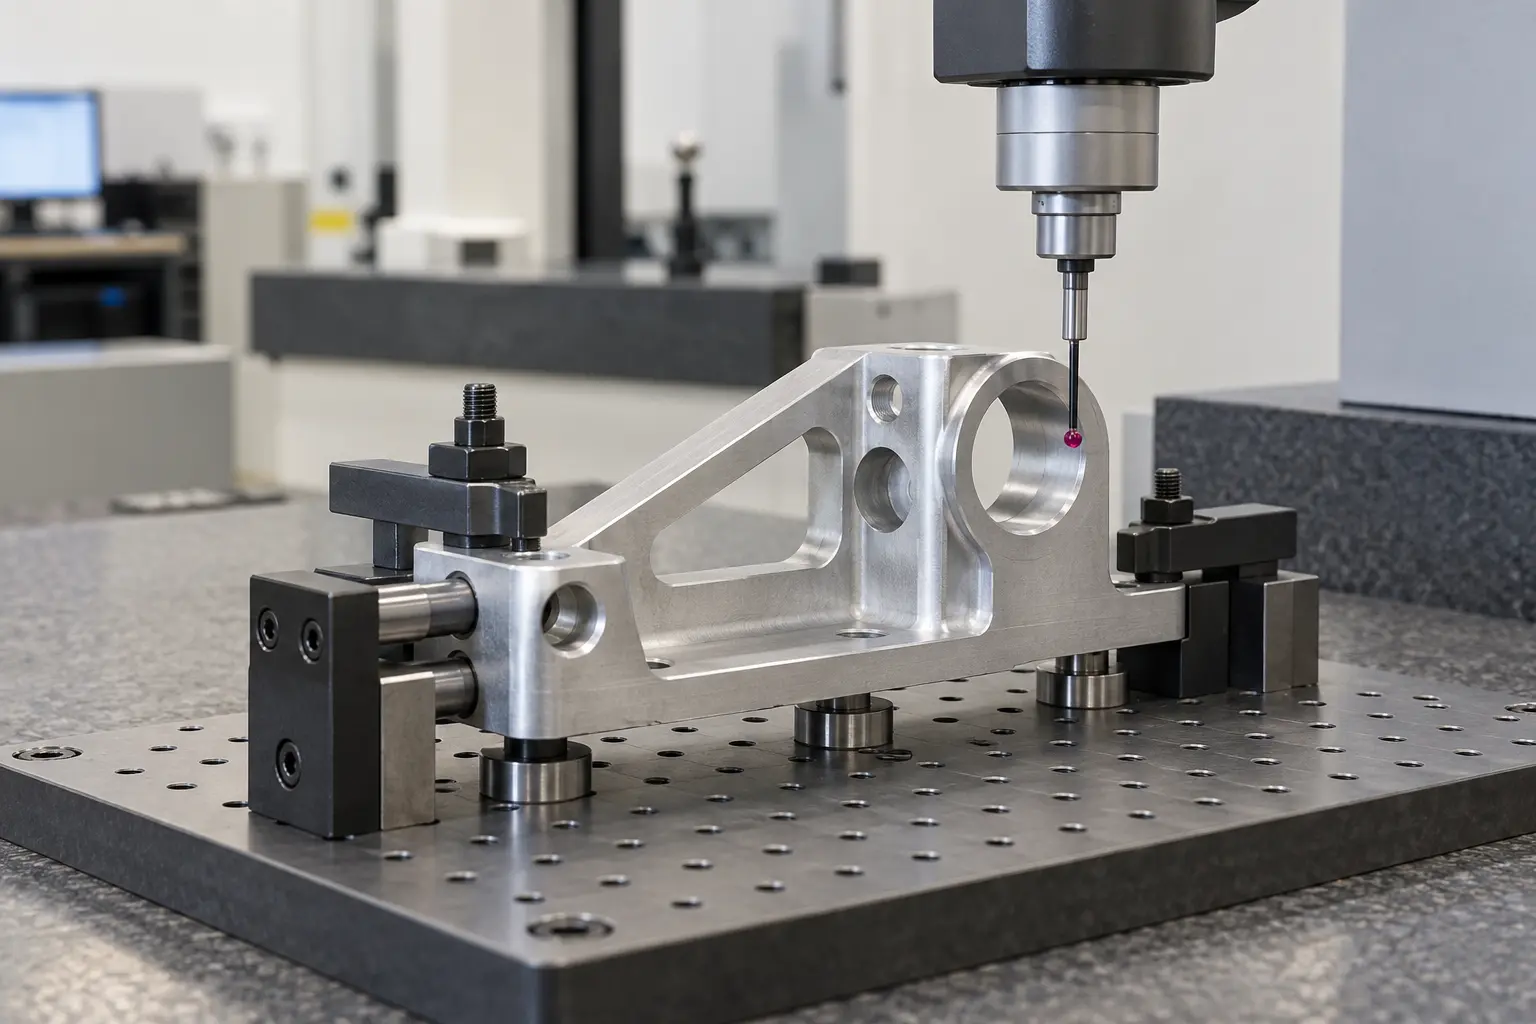
Learn how drawing datums, stable fixturing and part-coordinate alignment affect CMM inspection results.
READ ARTICLE ↗
Learn how to specify induction hardening depth, surface hardness, hardened zones, grinding allowance and inspection for CNC-machined parts.
READ ARTICLE ↗
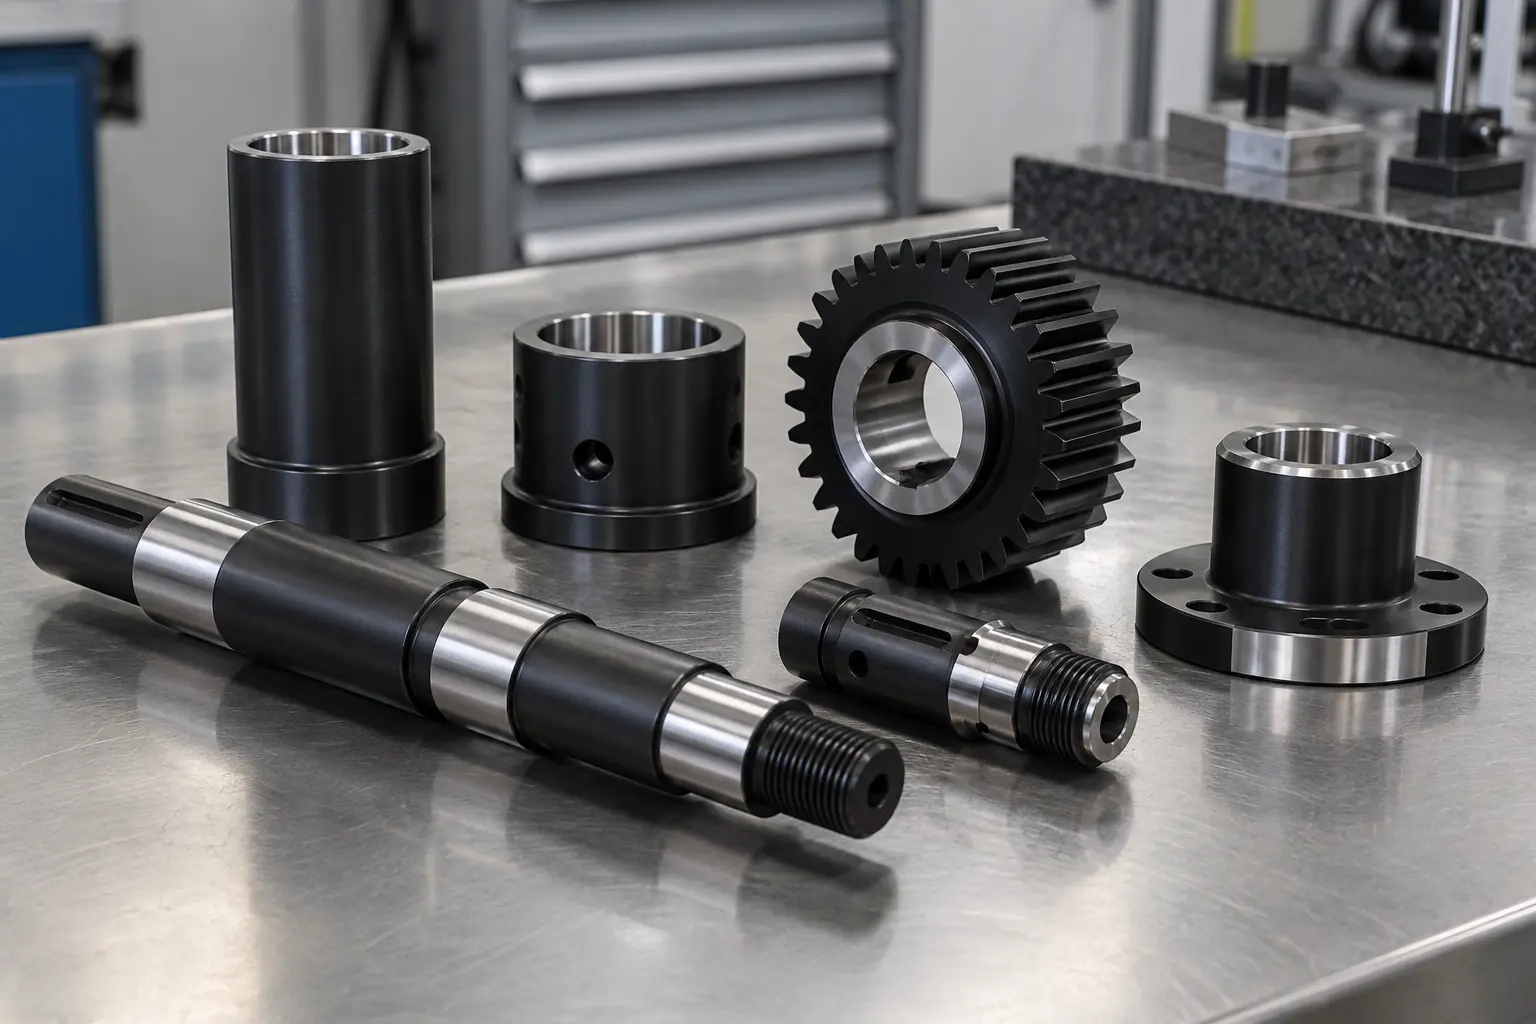
Learn how QPQ treatment works, its compound and diffusion layers, wear and corrosion performance, dimensional effects, inspection, and RFQ requirements.
READ ARTICLE ↗
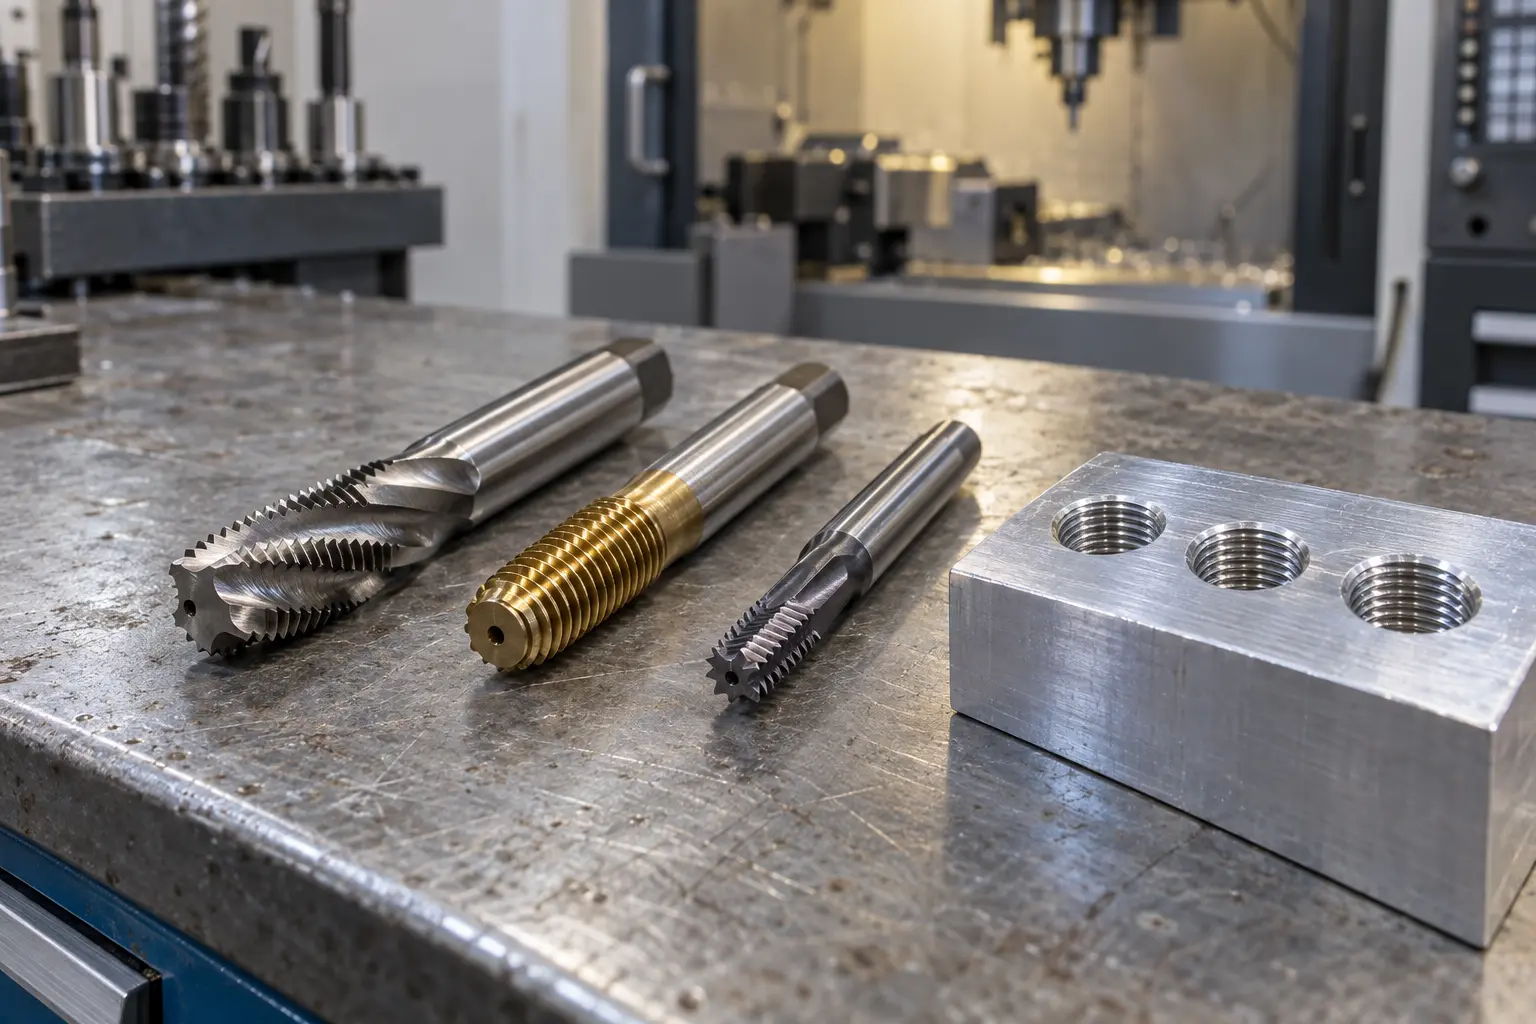
Compare cut tapping, form tapping, and CNC thread milling by material, blind-hole conditions, chips, torque, accuracy, inspection, and cost.
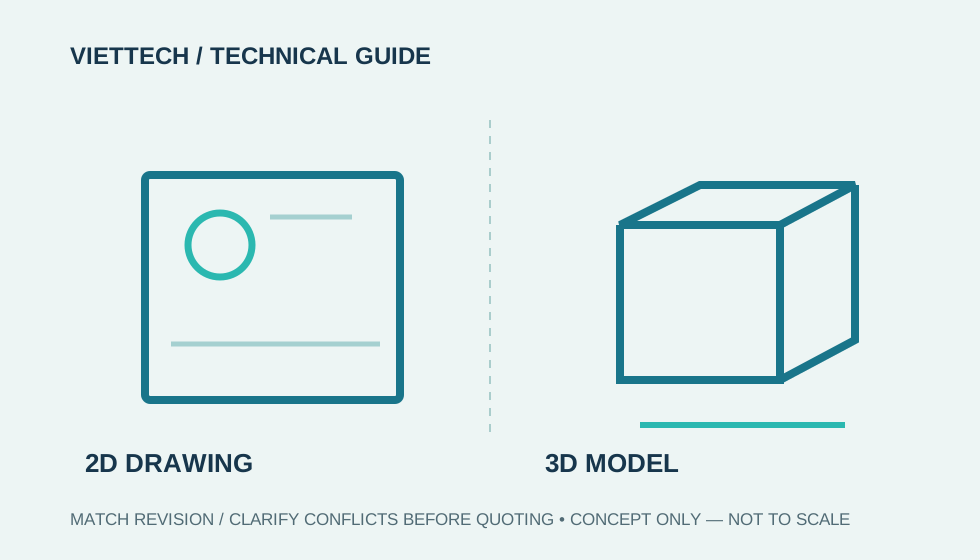
READ ARTICLE ↗Learn how to define governing data when 2D drawings and 3D models differ, including revision control, tolerances, notes, inspection, and RFQ packaging.
READ ARTICLE ↗
Compare SUS304 and SUS316 for corrosion resistance, CNC machining, welding, surface finish and RFQ requirements for precision components.
READ ARTICLE ↗
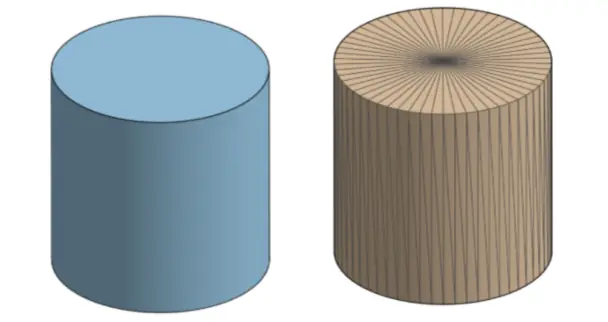
Understand roundness and cylindricity tolerance zones, how they differ from size and runout, and when to use an indicator, roundness tester, or CMM.
READ ARTICLE ↗
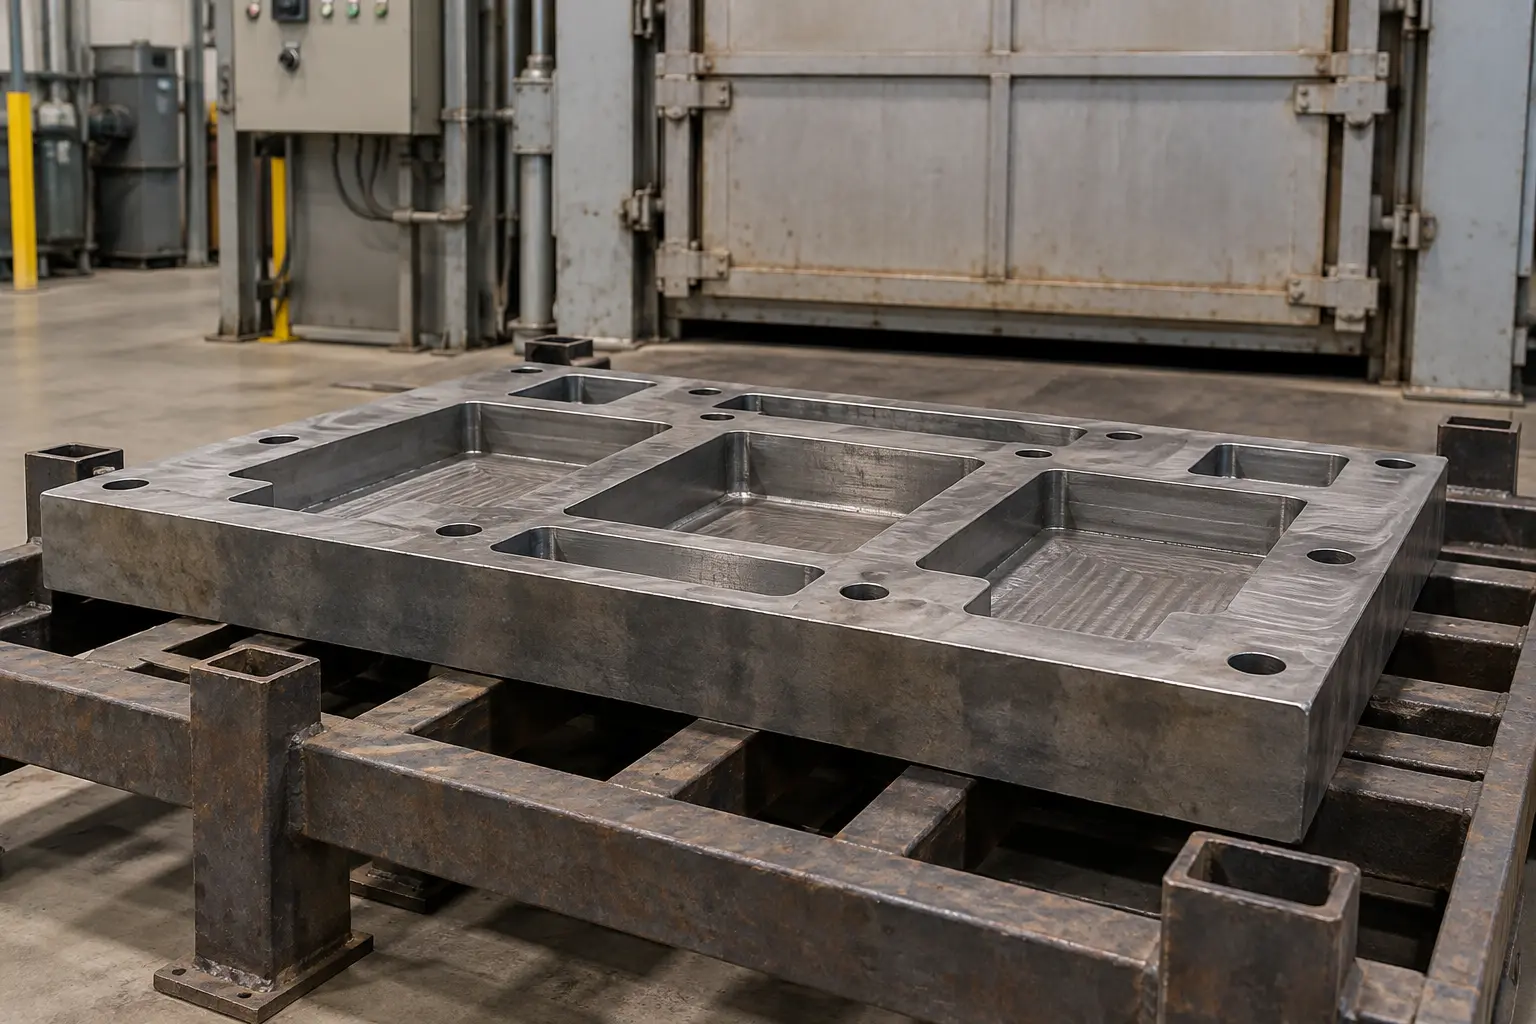
Learn what causes heat-treatment distortion and how machining allowance, process planning, finish grinding, and inspection help maintain part accuracy.
READ ARTICLE ↗
Learn how straightness and flatness differ, how their tolerance zones work, and when to use a surface plate, indicator, or CMM for inspection.
READ ARTICLE ↗
Compare 5052 and 6061 aluminum for strength, forming, welding, CNC machining, dimensional stability, and anodizing before selecting a part material.
READ ARTICLE ↗
Compare SKD11 and SKD61 by operating temperature, hardness, wear resistance, toughness, heat treatment, and precision-machining requirements.
READ ARTICLE ↗
Learn how perpendicularity and angularity tolerances differ, how to interpret datum references and tolerance zones, and how to inspect them with a CMM.
READ ARTICLE ↗
Compare climb and conventional milling by chip formation, cutting-force direction, surface finish, backlash, and workholding to select a stable CNC process.
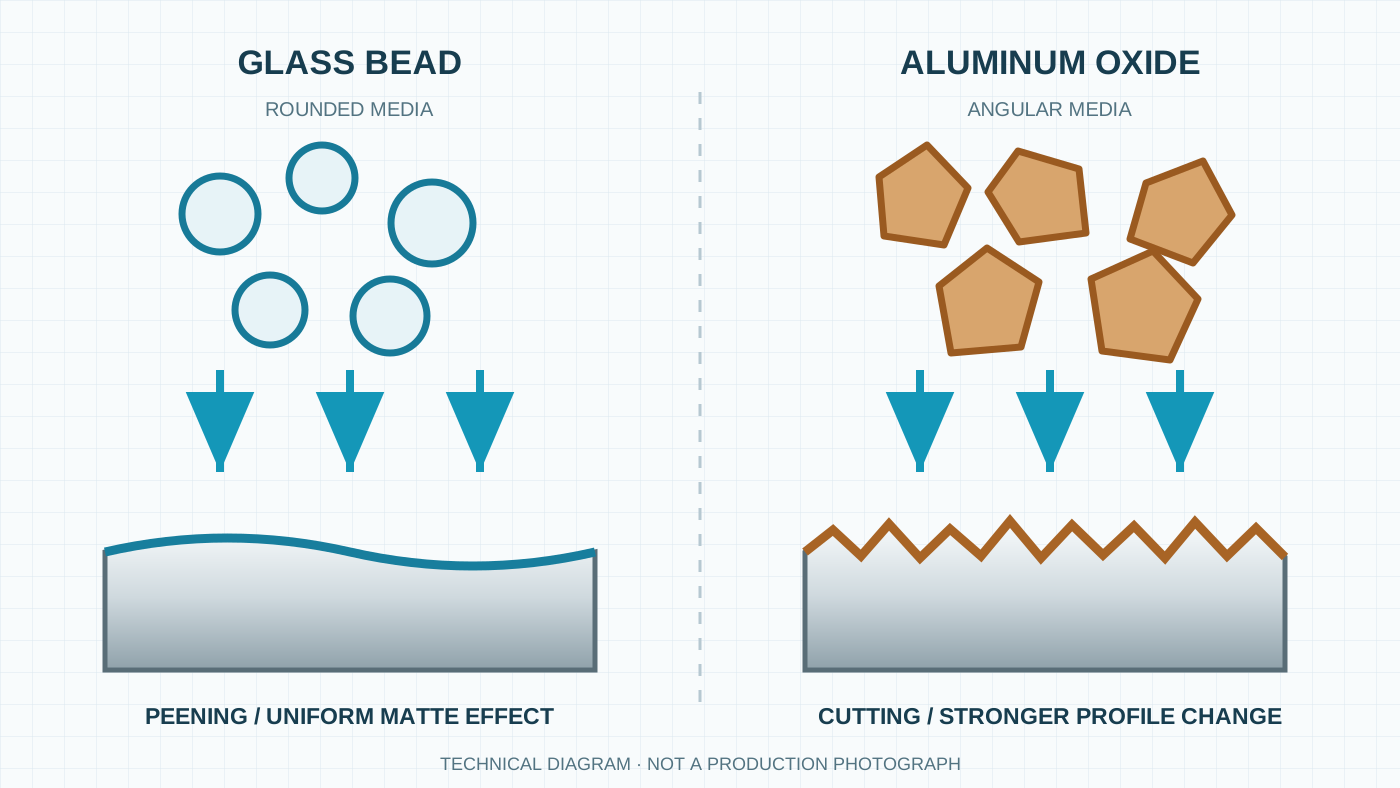
READ ARTICLE ↗Compare glass bead and aluminum oxide blasting for cleaning, satin finishing, surface profiling, dimensional control, masking, and RFQ specifications.
READ ARTICLE ↗
Learn why steel is tempered after hardening, how grade-specific tempering conditions are selected, when to measure hardness, and how to plan grinding allowance.
READ ARTICLE ↗
SUS303 and SUS304 are austenitic stainless steels commonly specified for shafts, bushings, fittings, brackets, housings and equipment components. Their app
READ ARTICLE ↗
A practical guide to opening a 2D DWG in the browser, understanding the first-use delay and checking rendering limits before quotation.
READ ARTICLE ↗
Compare DWG and DXF for file size, data exchange, fonts, CAD objects and manufacturing communication.
READ ARTICLE ↗
What normally survives conversion, what can change and a practical post-conversion checklist.
READ ARTICLE ↗
Learn how to interpret surface profile tolerance, establish the datum reference frame, use nominal CAD data, and plan reliable CMM inspection.
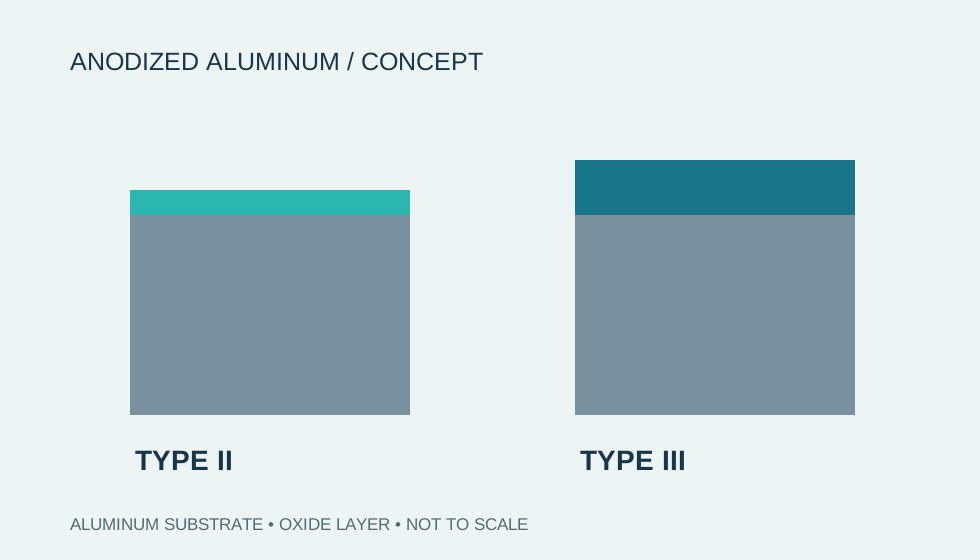
READ ARTICLE ↗Compare Type II and Type III anodizing for CNC aluminum parts, including coating thickness, color, wear resistance, masking, and tolerance effects.
READ ARTICLE ↗
Learn when to stress relieve a part after rough machining, how to plan the process sequence, retain machining allowance, and control distortion before finishing.
READ ARTICLE ↗
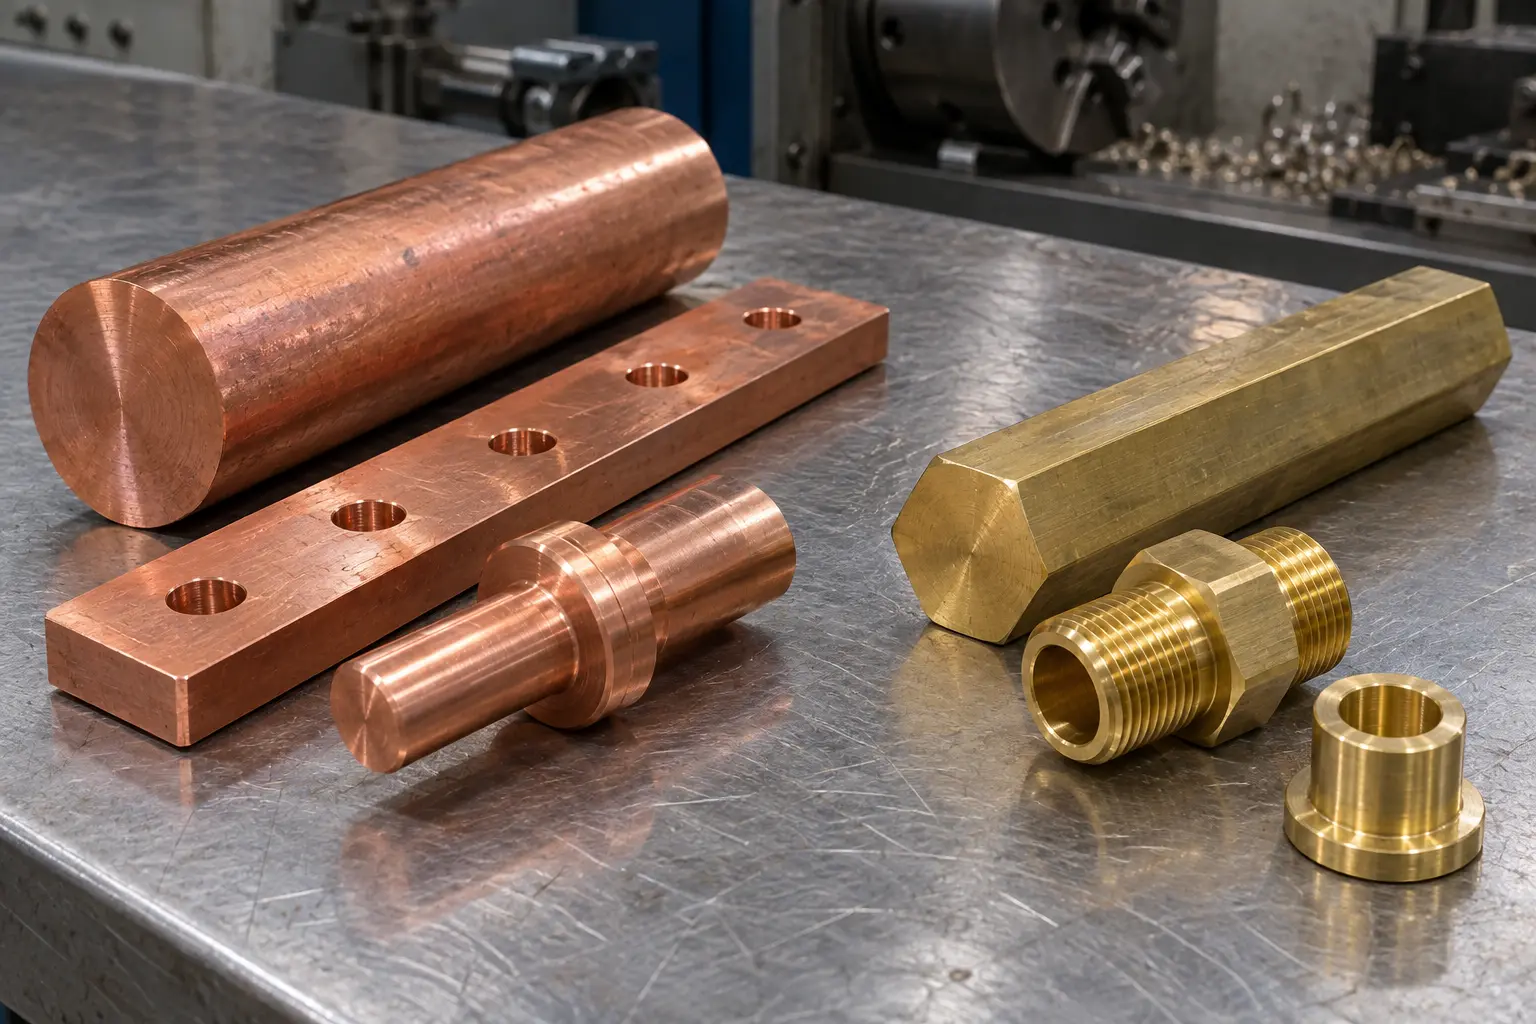
Compare C1100 and C3604 by electrical conductivity, machinability, strength, application, inspection, and RFQ requirements.
READ ARTICLE ↗
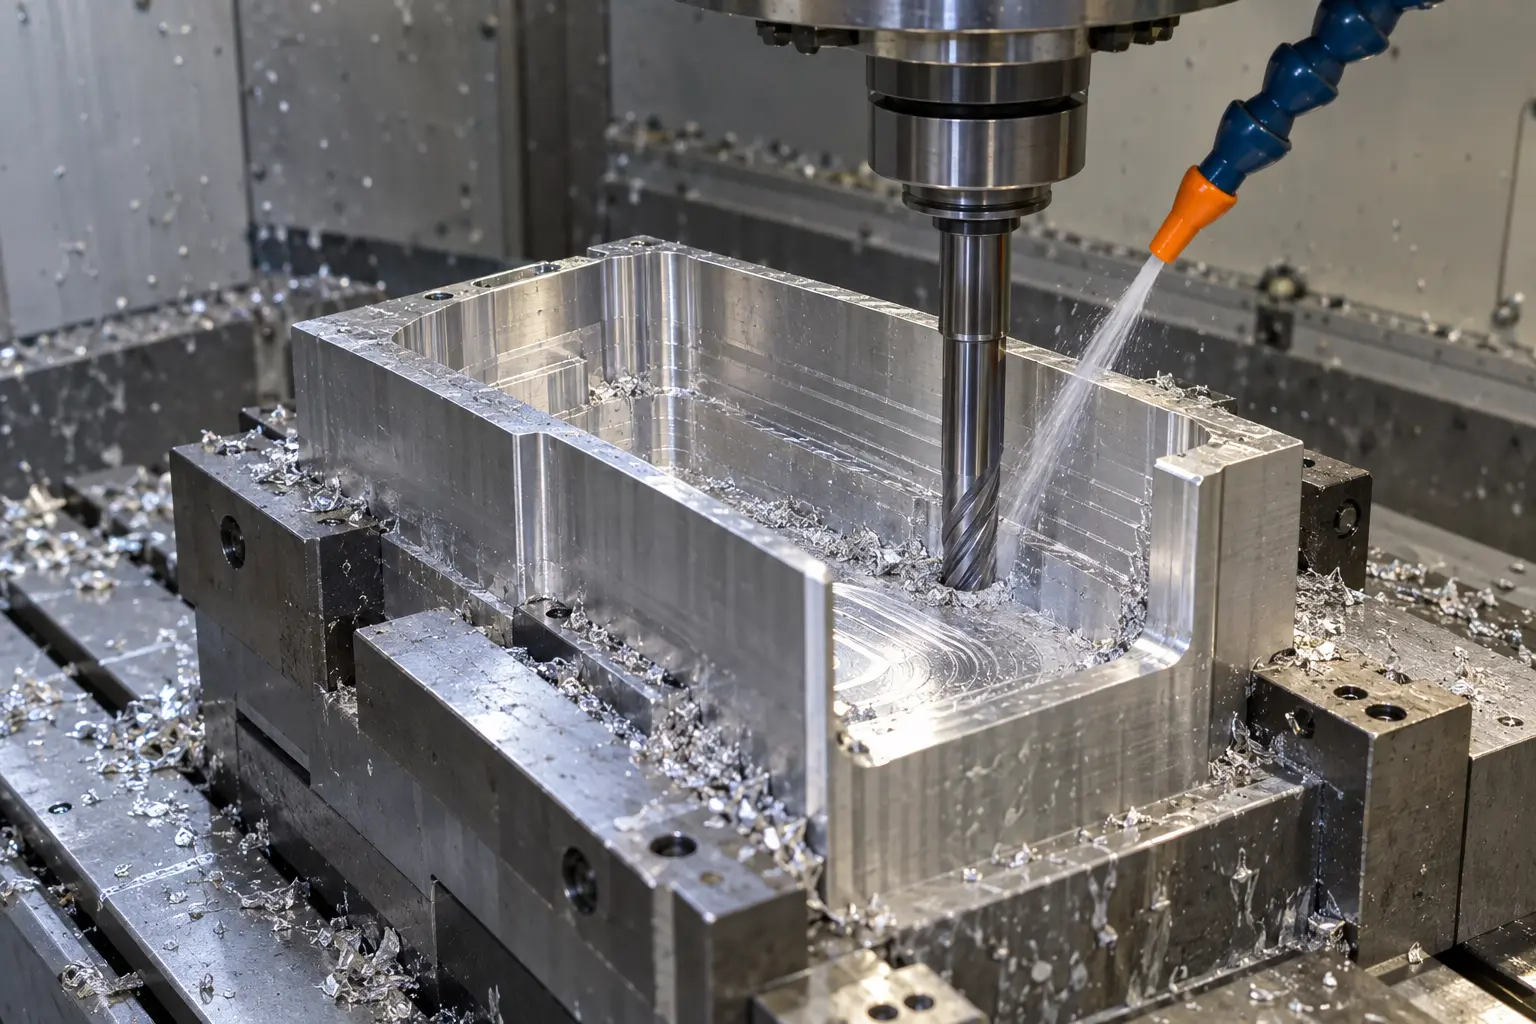
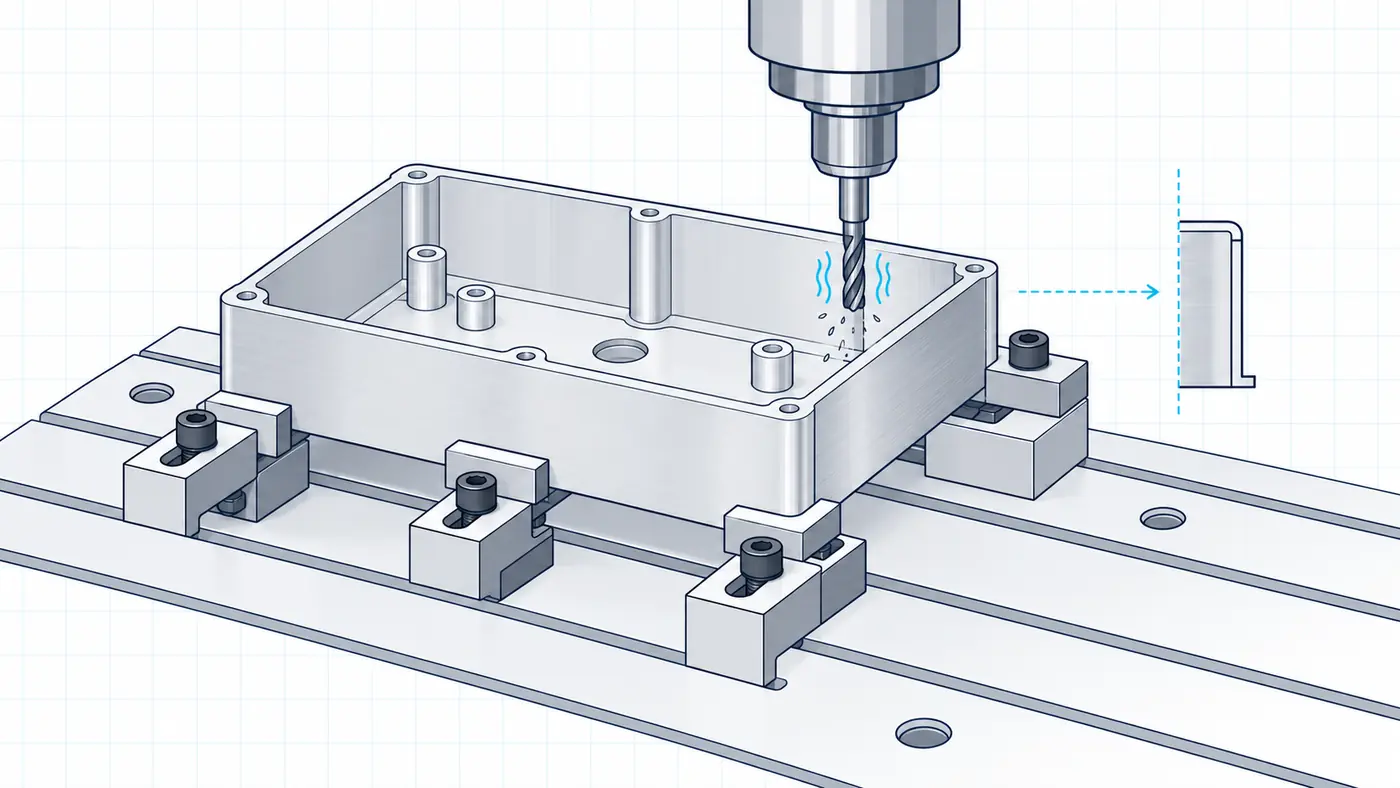
Learn how to plan deep pocket CNC milling through tool reach, stable entry, layered roughing, chip evacuation, uniform allowance, finishing, and inspection.
READ ARTICLE ↗
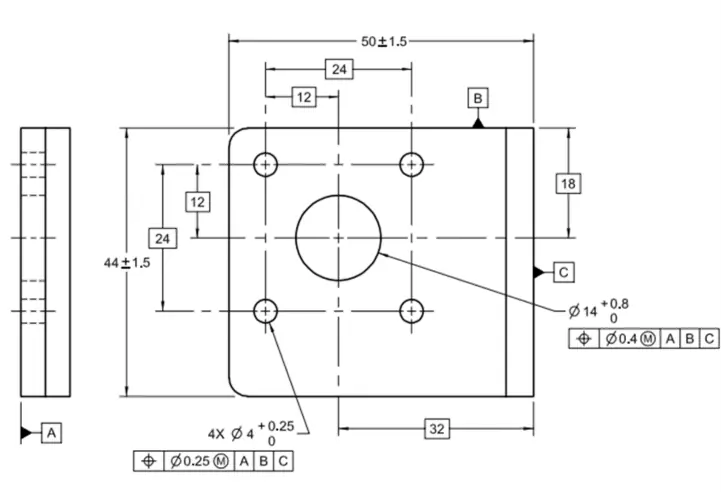
Learn how to interpret hole-pattern position tolerance, datum reference frames, basic dimensions, MMC, bonus tolerance, and inspection methods.
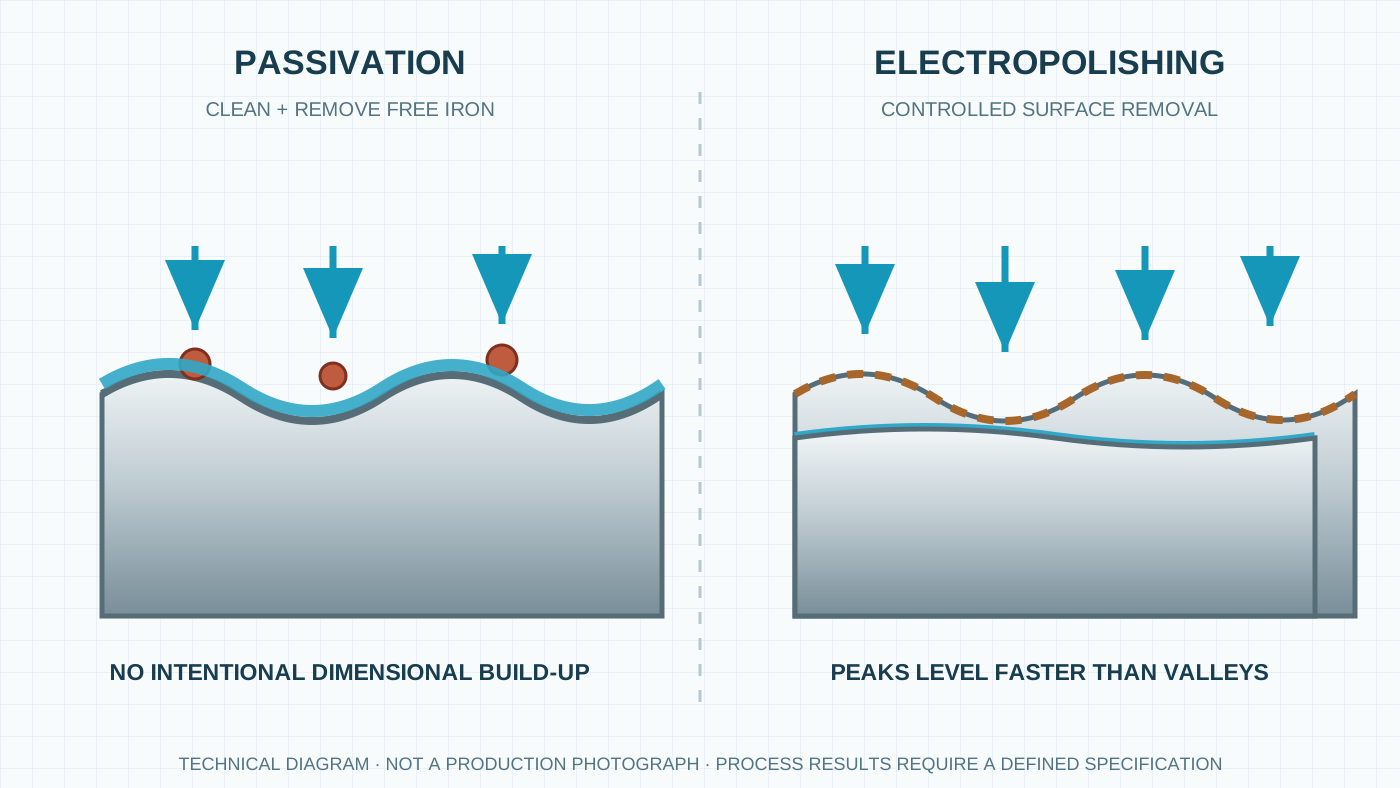
READ ARTICLE ↗Compare passivation and electropolishing for stainless steel, including material removal, roughness, appearance, corrosion performance, and tolerances.
READ ARTICLE ↗
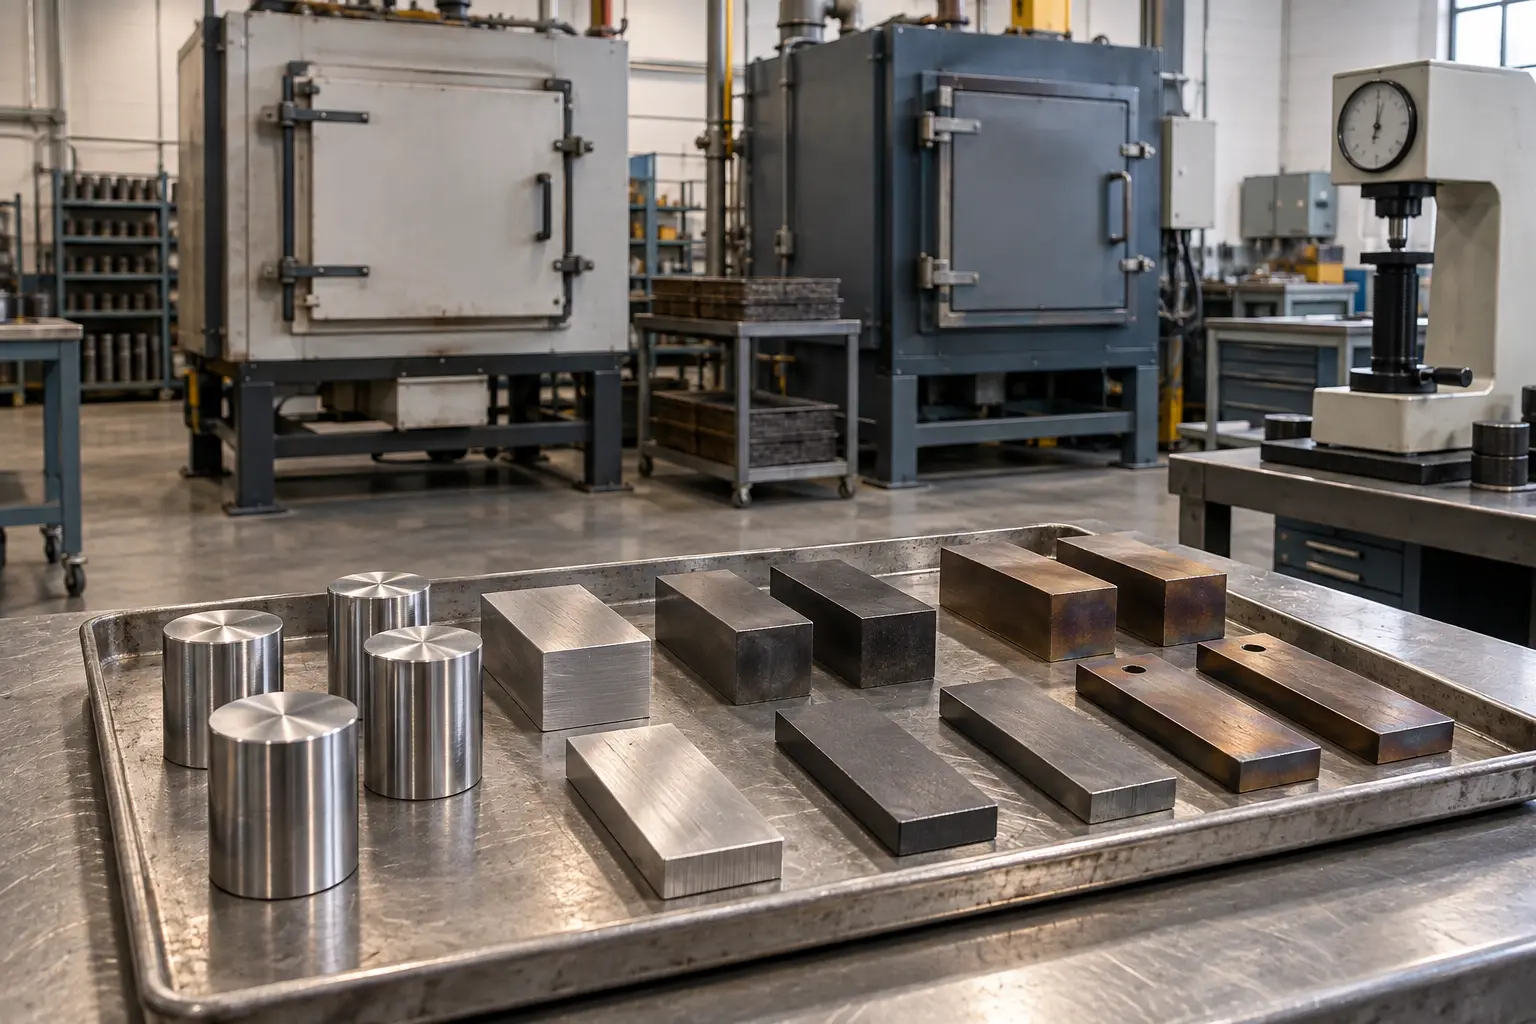
Understand how hardening and tempering balance hardness, toughness, residual stress, distortion, and finish-machining requirements for precision parts.
READ ARTICLE ↗
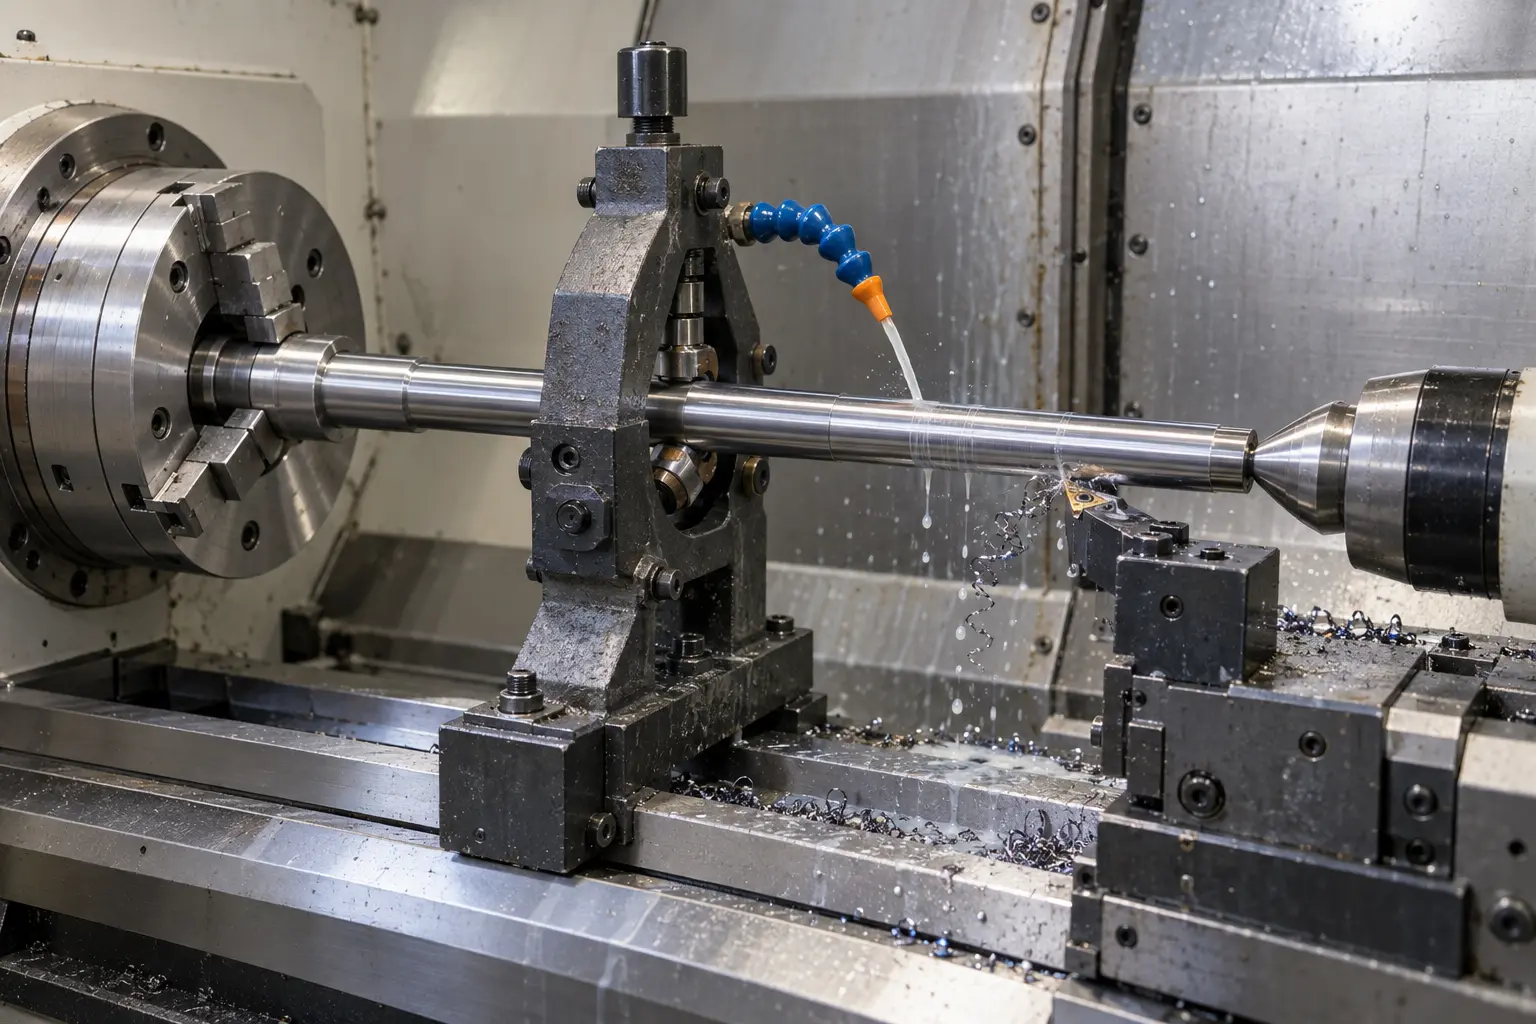
Learn how work support, cutting forces, heat, and process sequence affect chatter, taper, straightness, and runout in CNC turning of slender shafts.
READ ARTICLE ↗
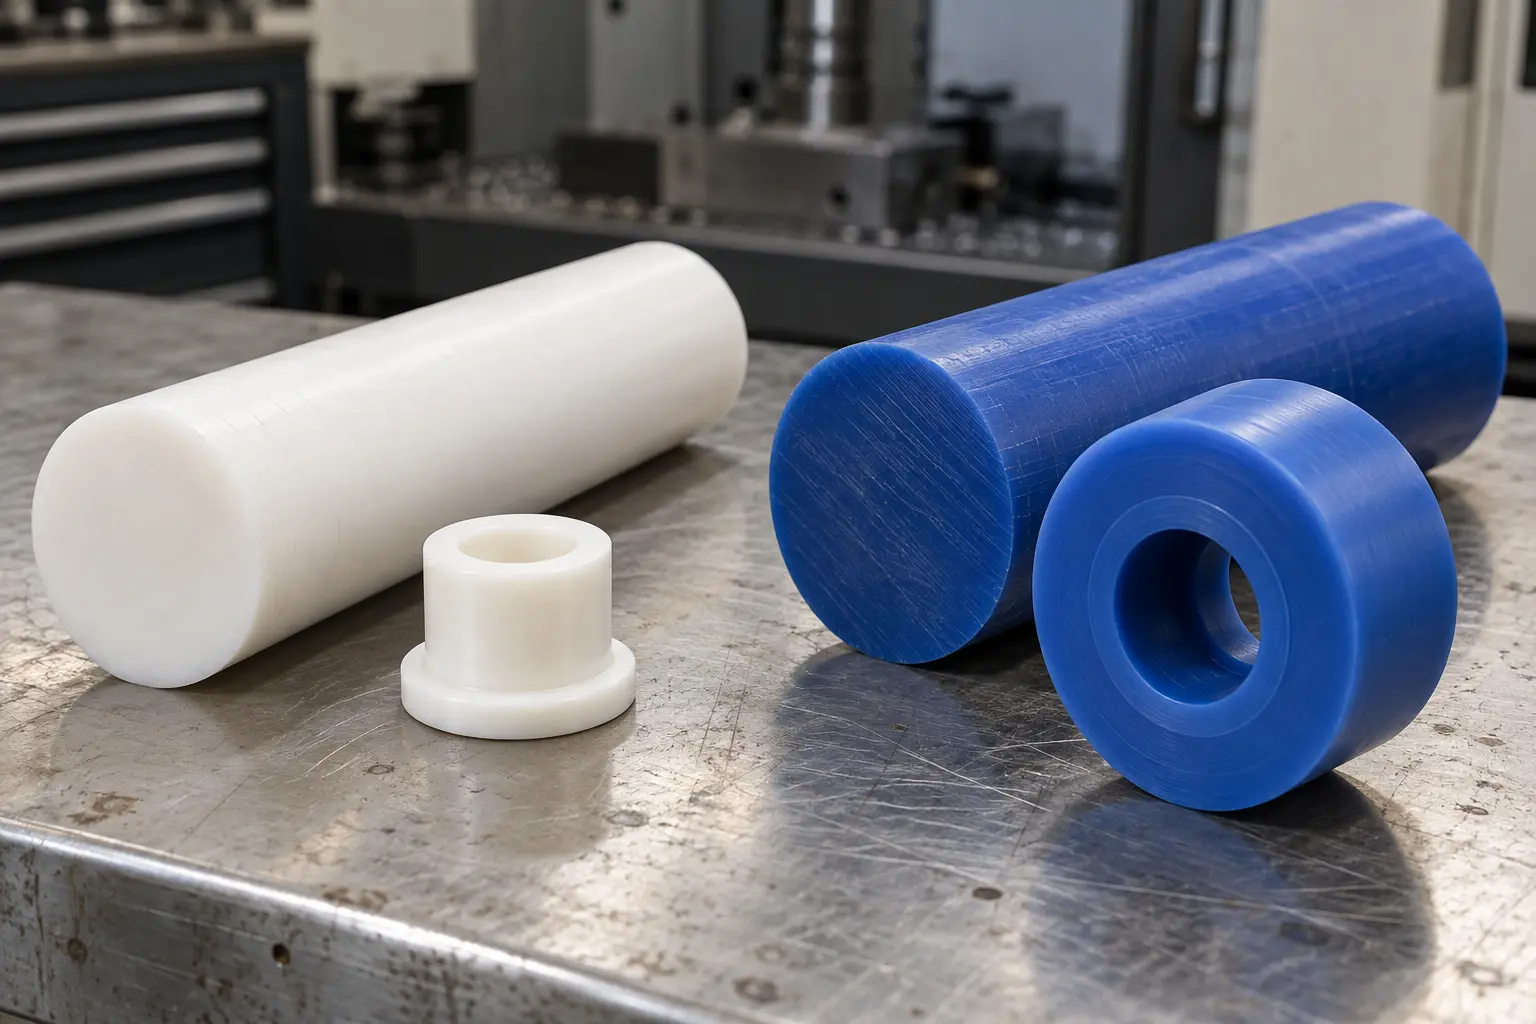
Compare POM and cast nylon for dimensional stability, moisture absorption, friction, wear, and CNC machinability to select the right plastic.
READ ARTICLE ↗
6061 and 7075 are widely used for CNC-machined components, but they are not interchangeable based on appearance or weight alone. 6061 is commonly selected
READ ARTICLE ↗
A practical comparison of four common CAD formats for drawing review, quotation and manufacturing communication.
READ ARTICLE ↗A short review reduces revision mistakes, missing units and avoidable clarification cycles.
READ ARTICLE ↗
Why DWG/DXF text becomes question marks or displaced notes, and how to prepare files for more consistent rendering.
READ ARTICLE ↗
A hole on an engineering drawing is rarely defined by diameter alone. Its function may also depend on position to datums, perpendicularity, cylindricity, s
READ ARTICLE ↗
Learn the difference between circular and total runout, how datum setup affects results, and how to inspect precision rotating components.
READ ARTICLE ↗
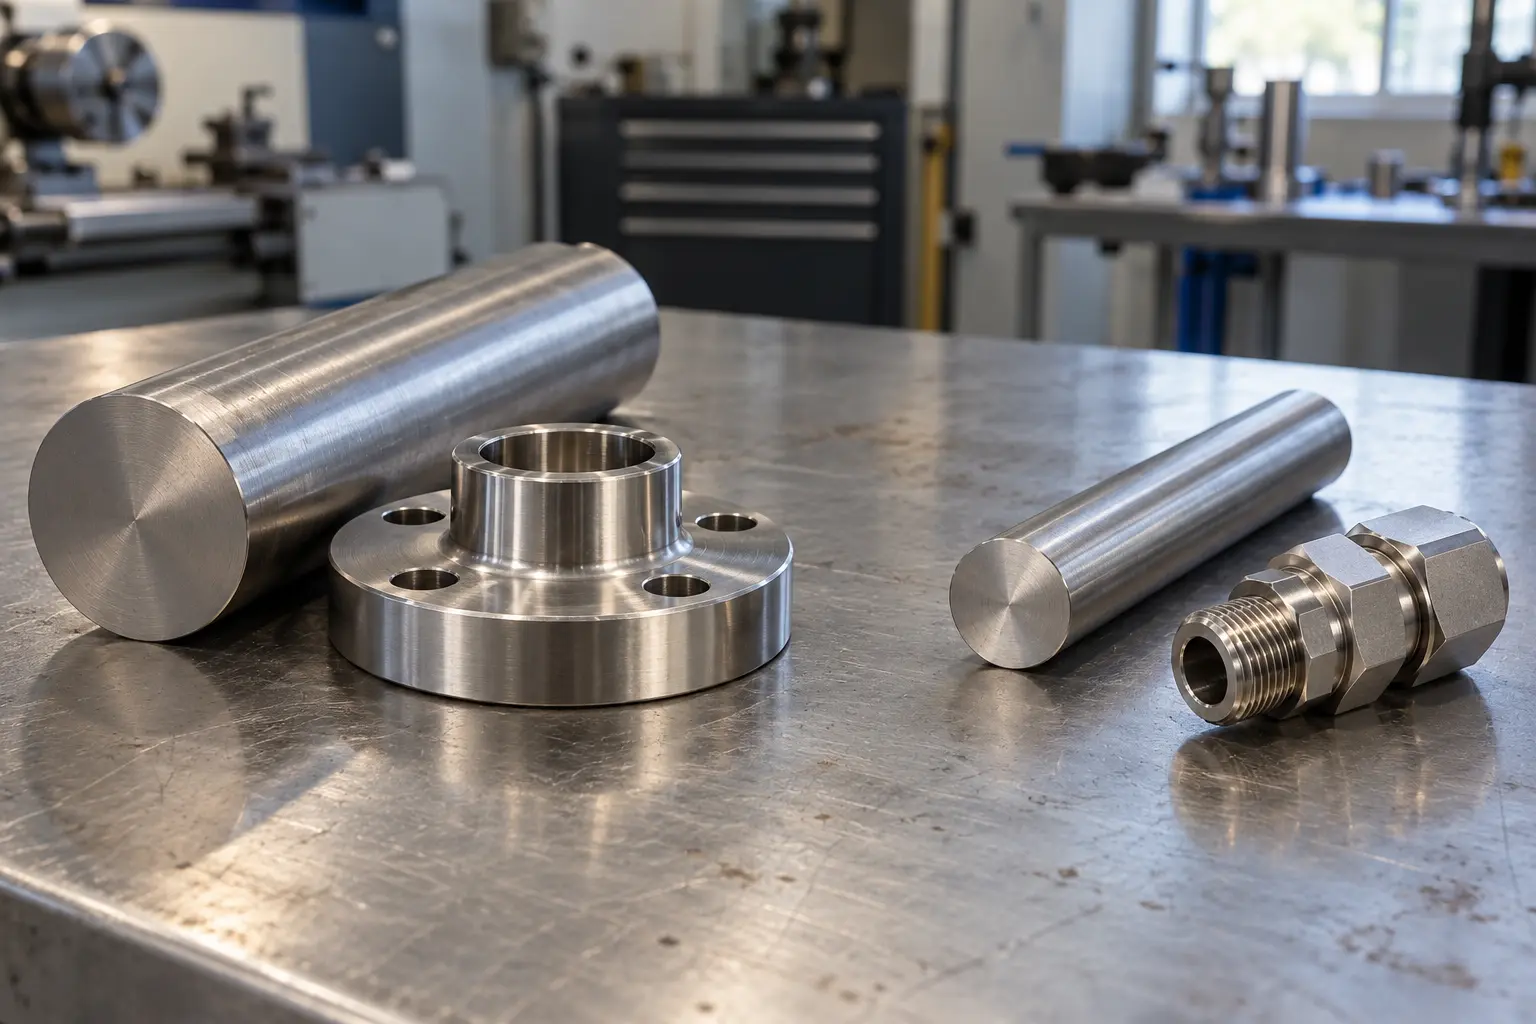
Compare electroless nickel and hard chrome by coating uniformity, wear, corrosion, machining allowance and final inspection.
READ ARTICLE ↗
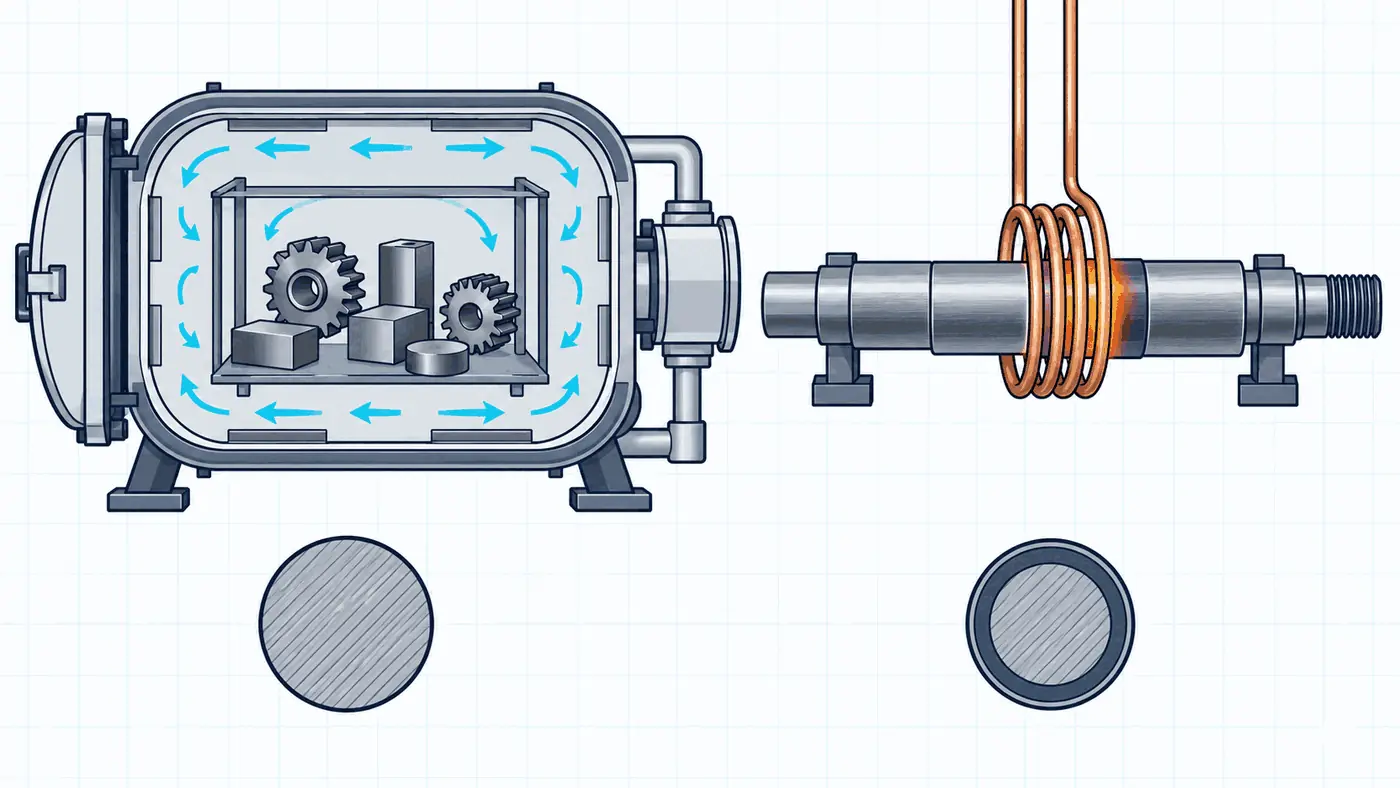
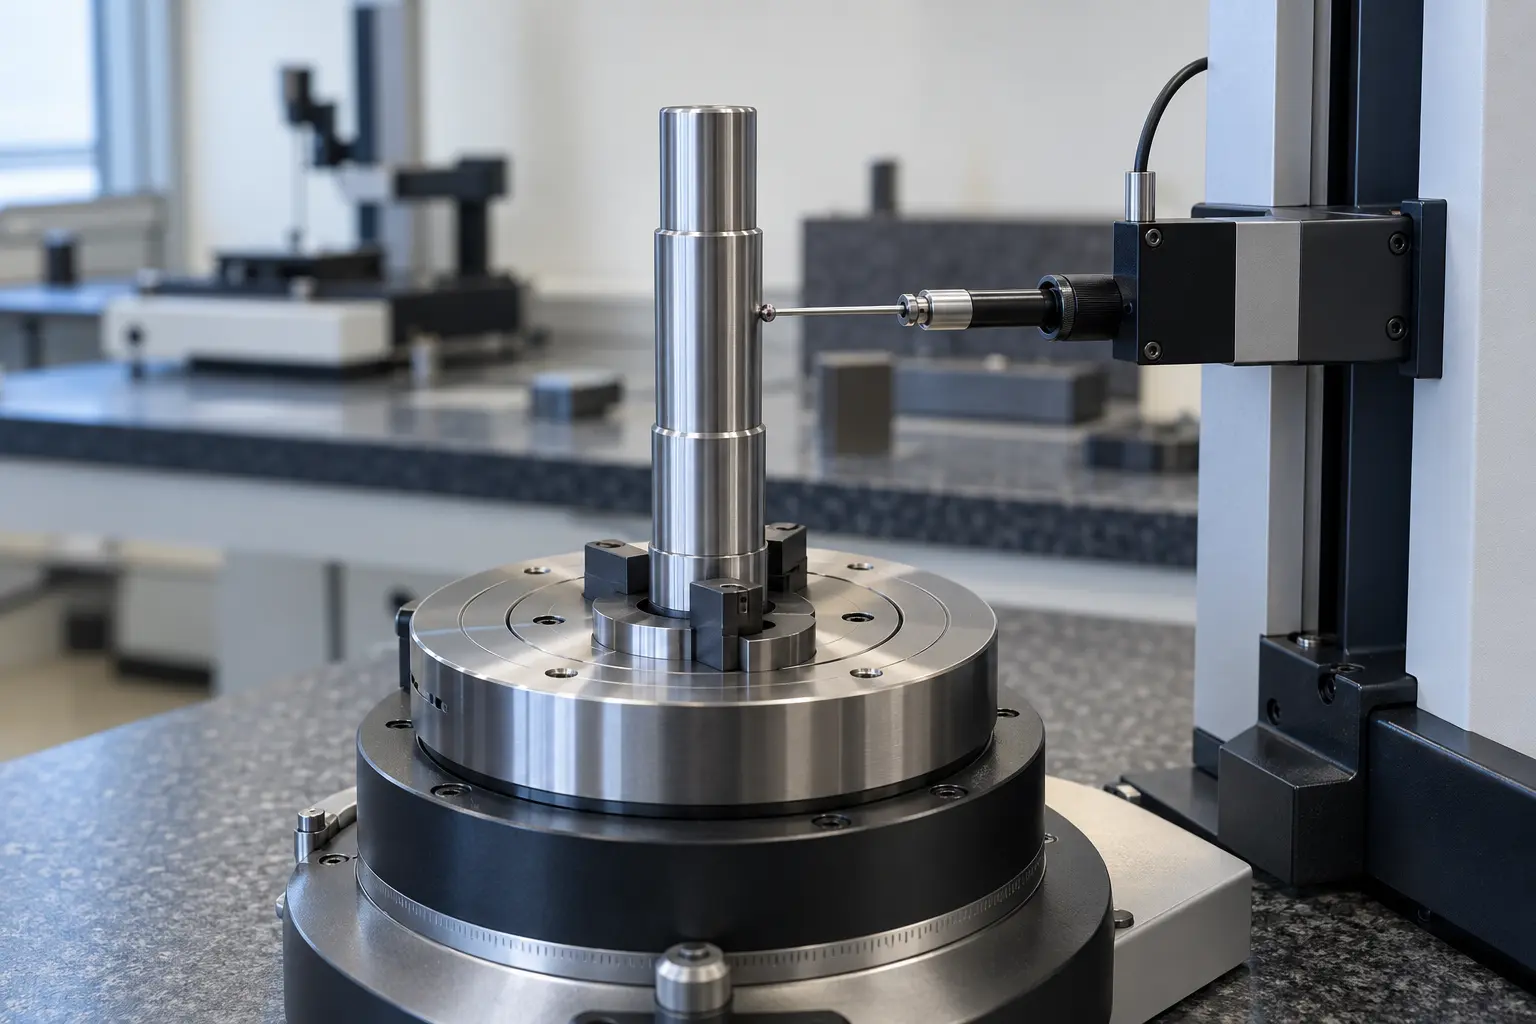
Compare vacuum and induction hardening by hardened zone, core properties, distortion, surface condition and finish-machining requirements.
READ ARTICLE ↗
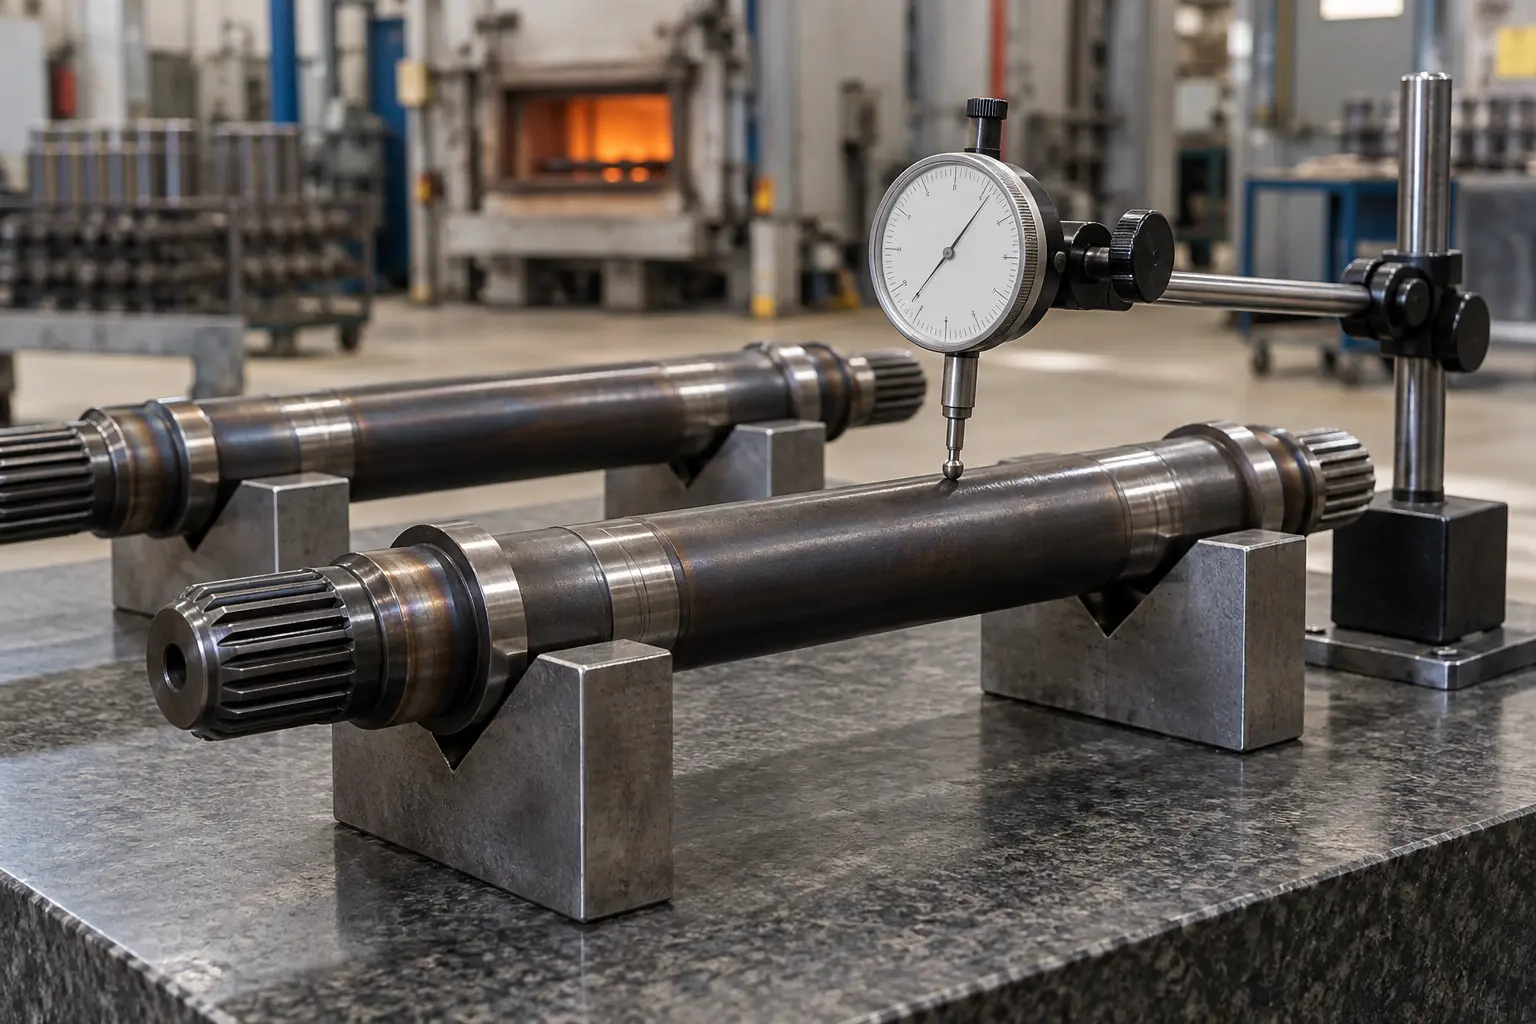
Practical considerations for milling thin-wall housings and plates: stock, sequence, workholding, tooling and inspection after unclamping.
READ ARTICLE ↗
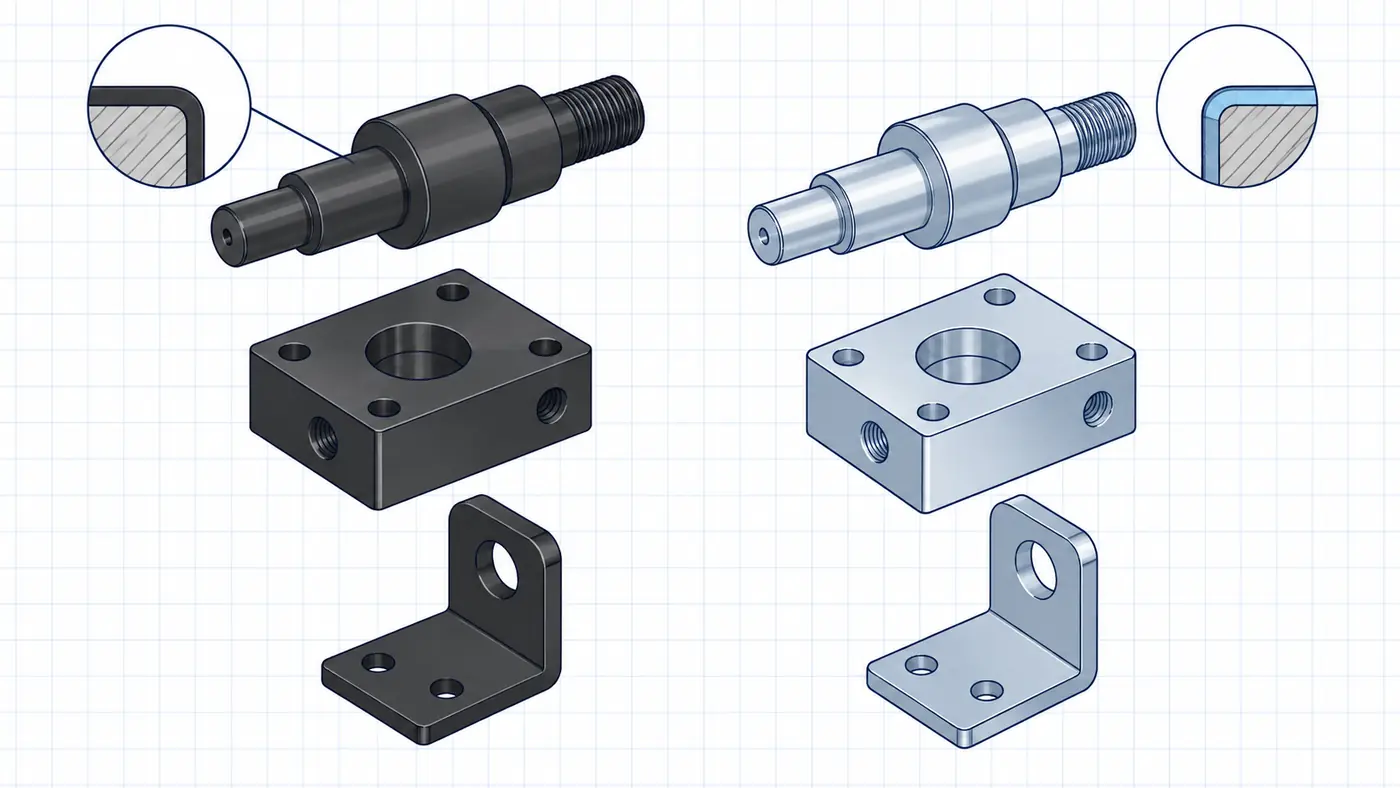
Compare black oxide and zinc plating by corrosion protection, dimensional effect, appearance, threads, material condition and RFQ requirements.
READ ARTICLE ↗
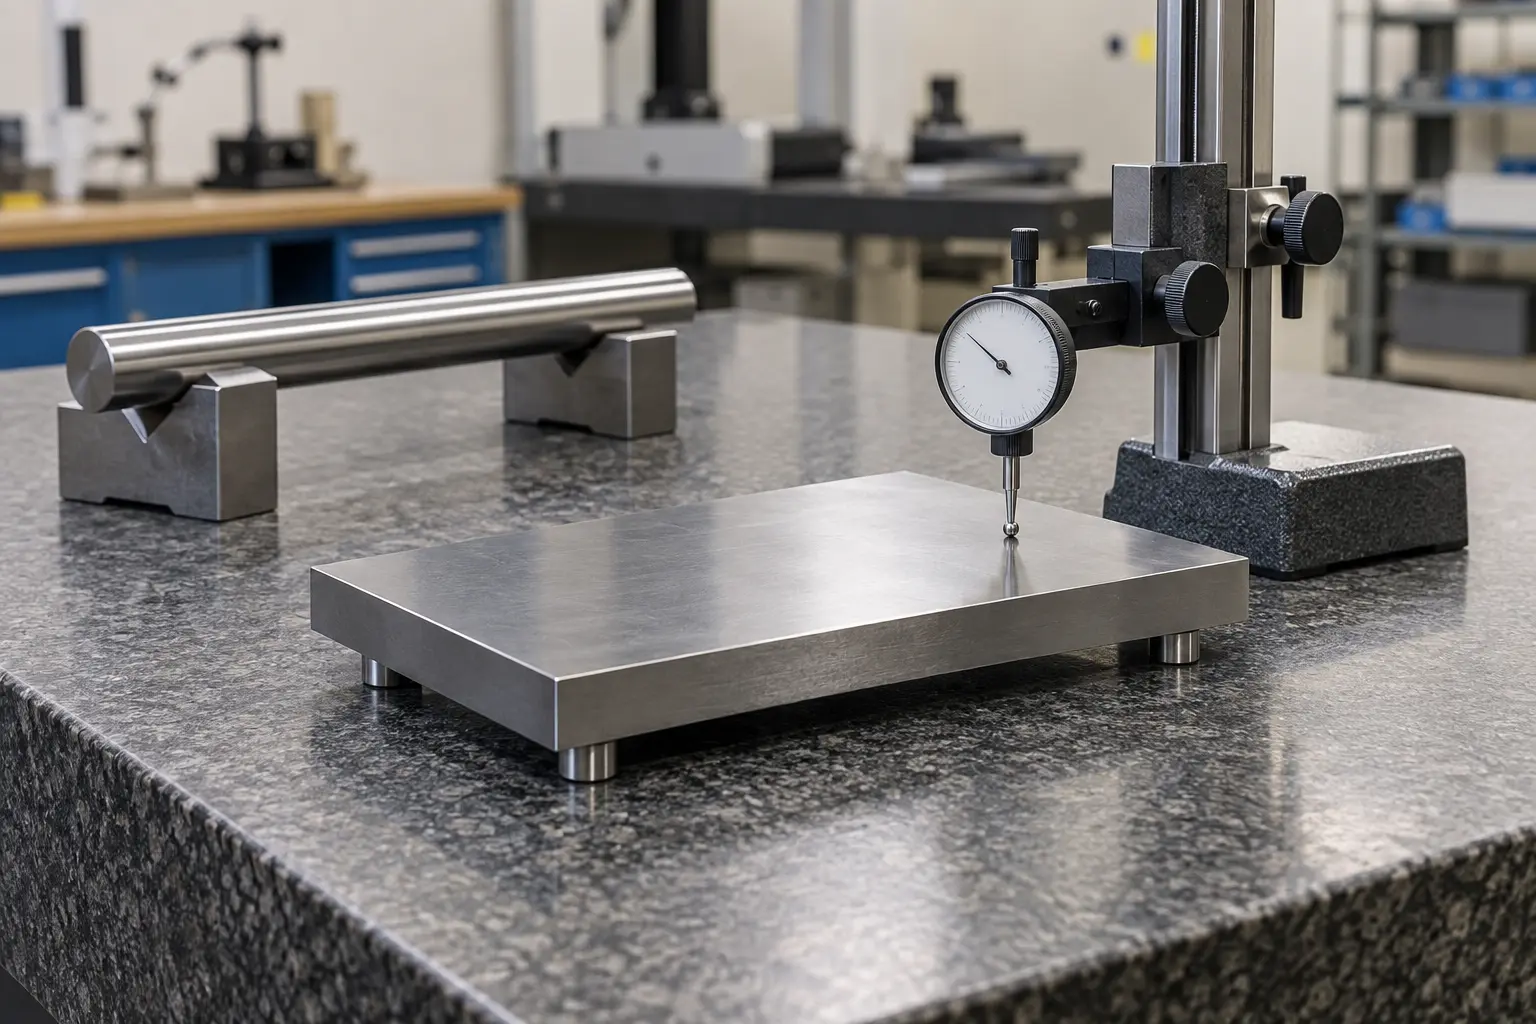
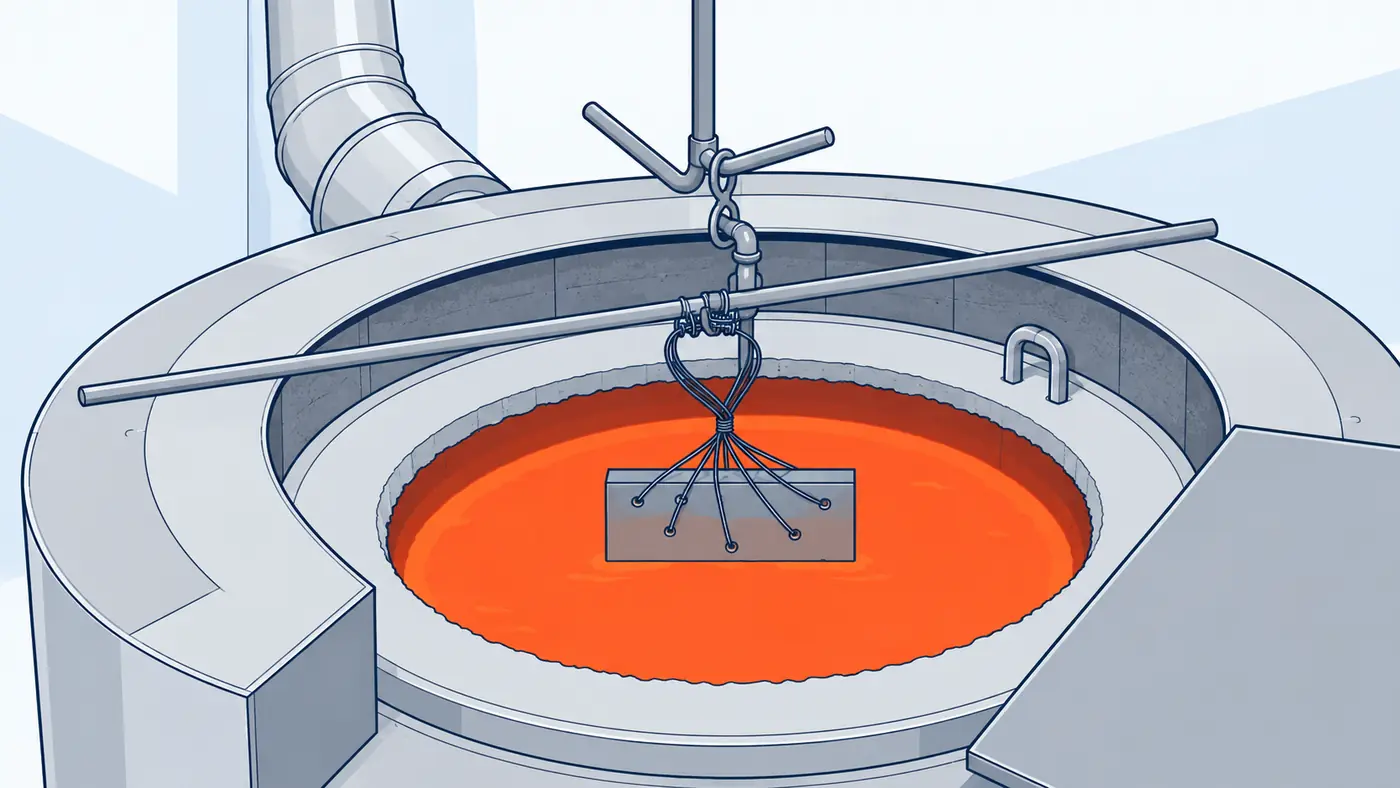
Nitriding and carburizing are thermochemical treatments used to produce a wear-resistant surface while retaining suitable core properties. They are often s
READ ARTICLE ↗
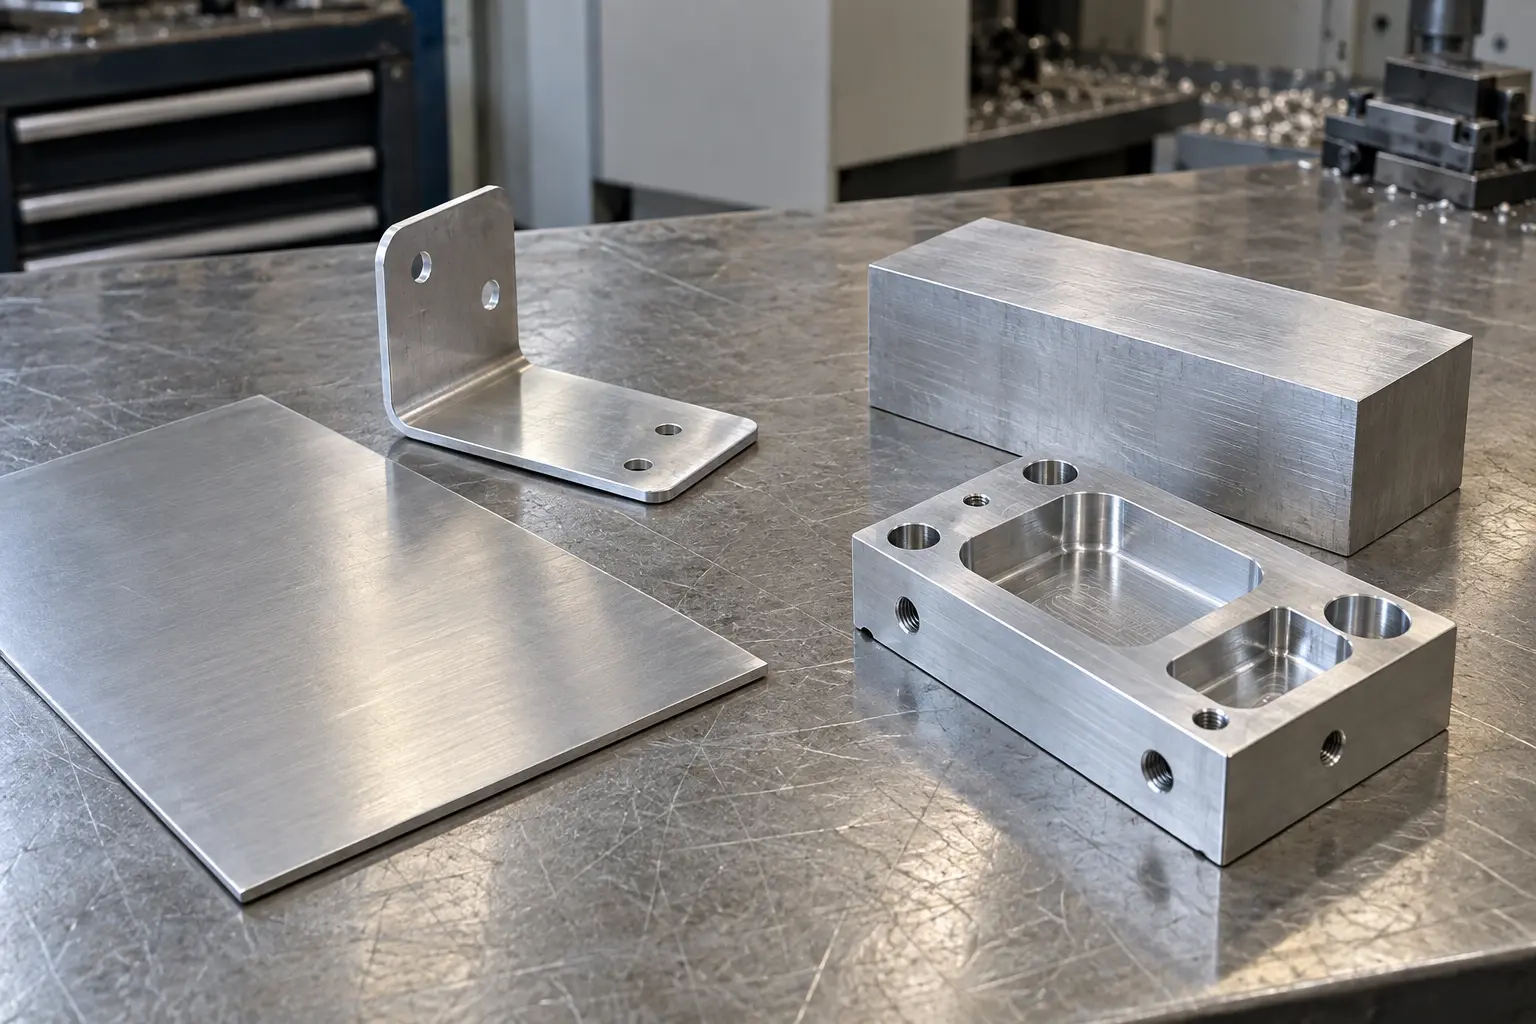
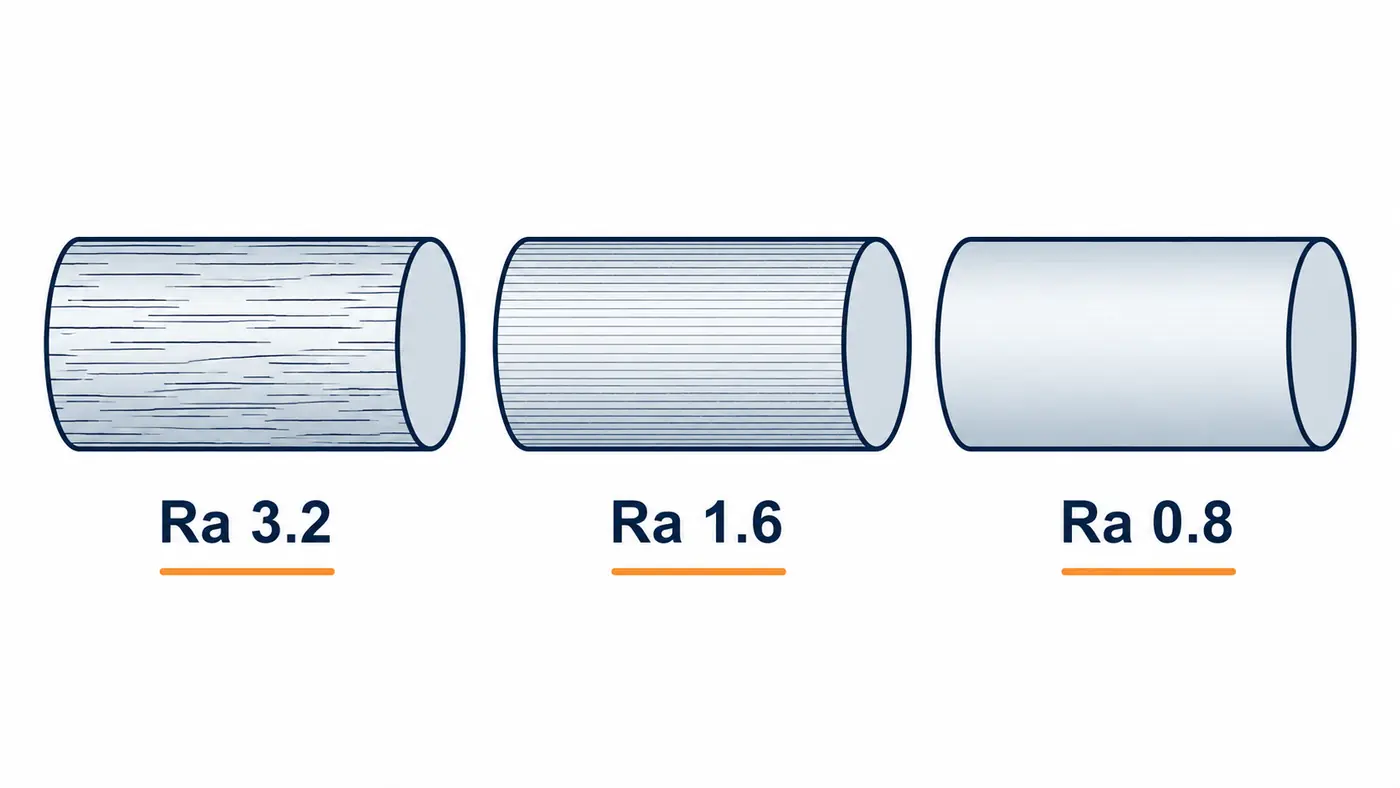
Surface roughness can affect friction, sealing, fatigue behaviour, fit stability and appearance. Ra is widely used on mechanical drawings to describe the a
READ ARTICLE ↗
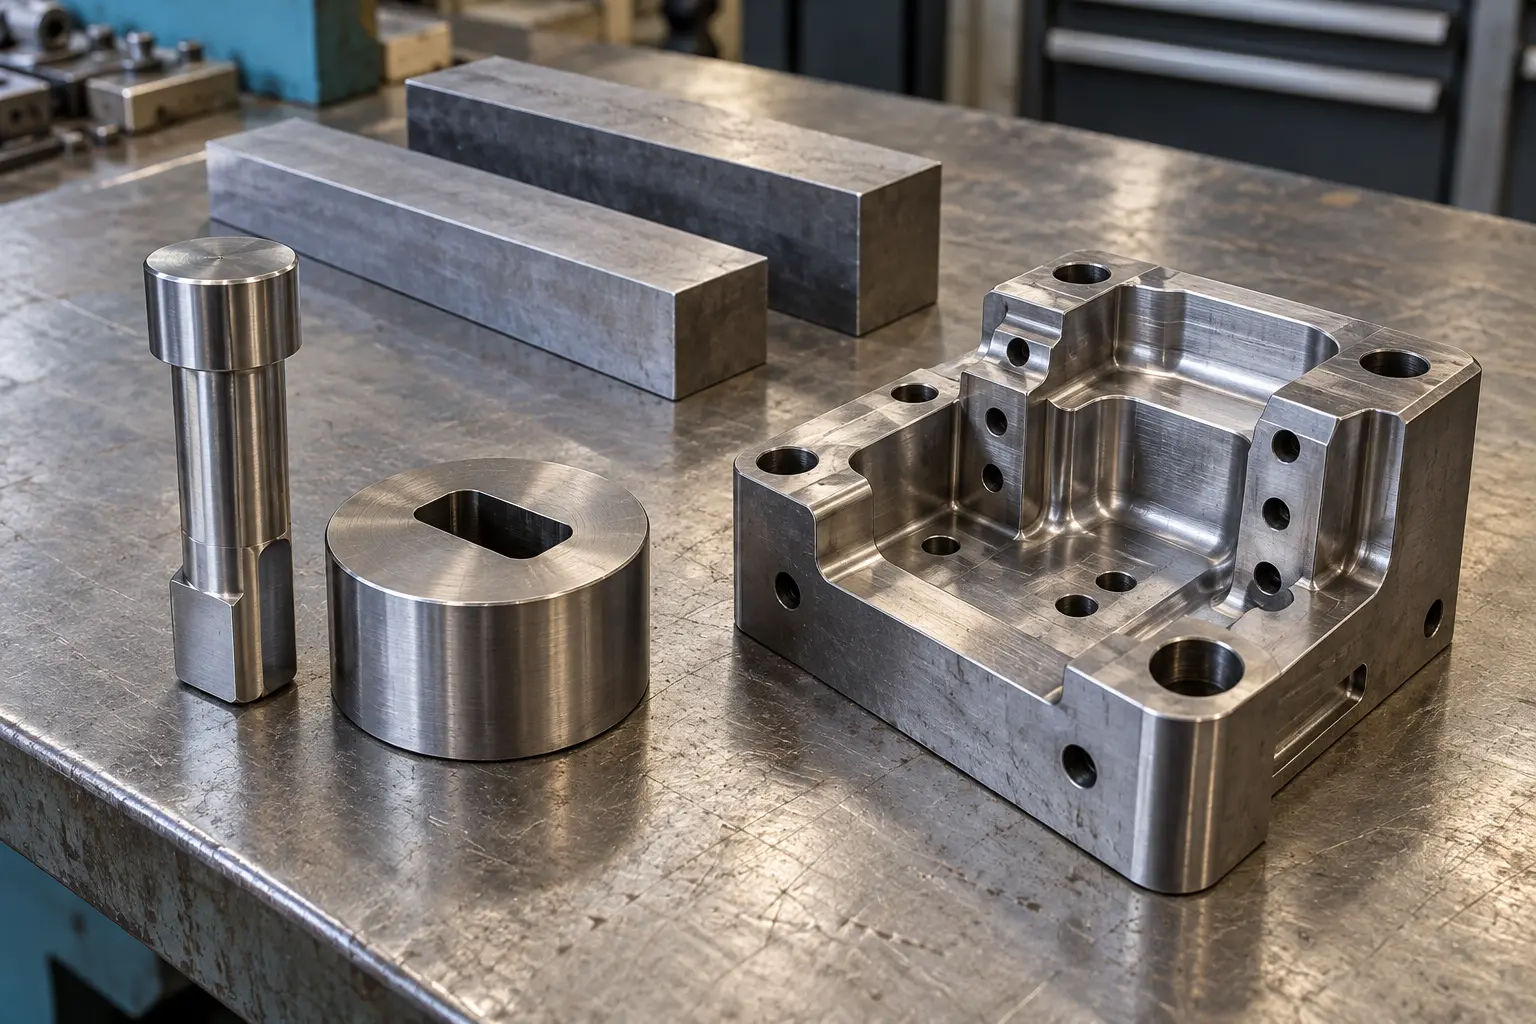
S45C and SCM440 are commonly specified for shafts, pins, blocks, plates, fixtures and machine components. They should not, however, be treated as interchan
READ ARTICLE ↗
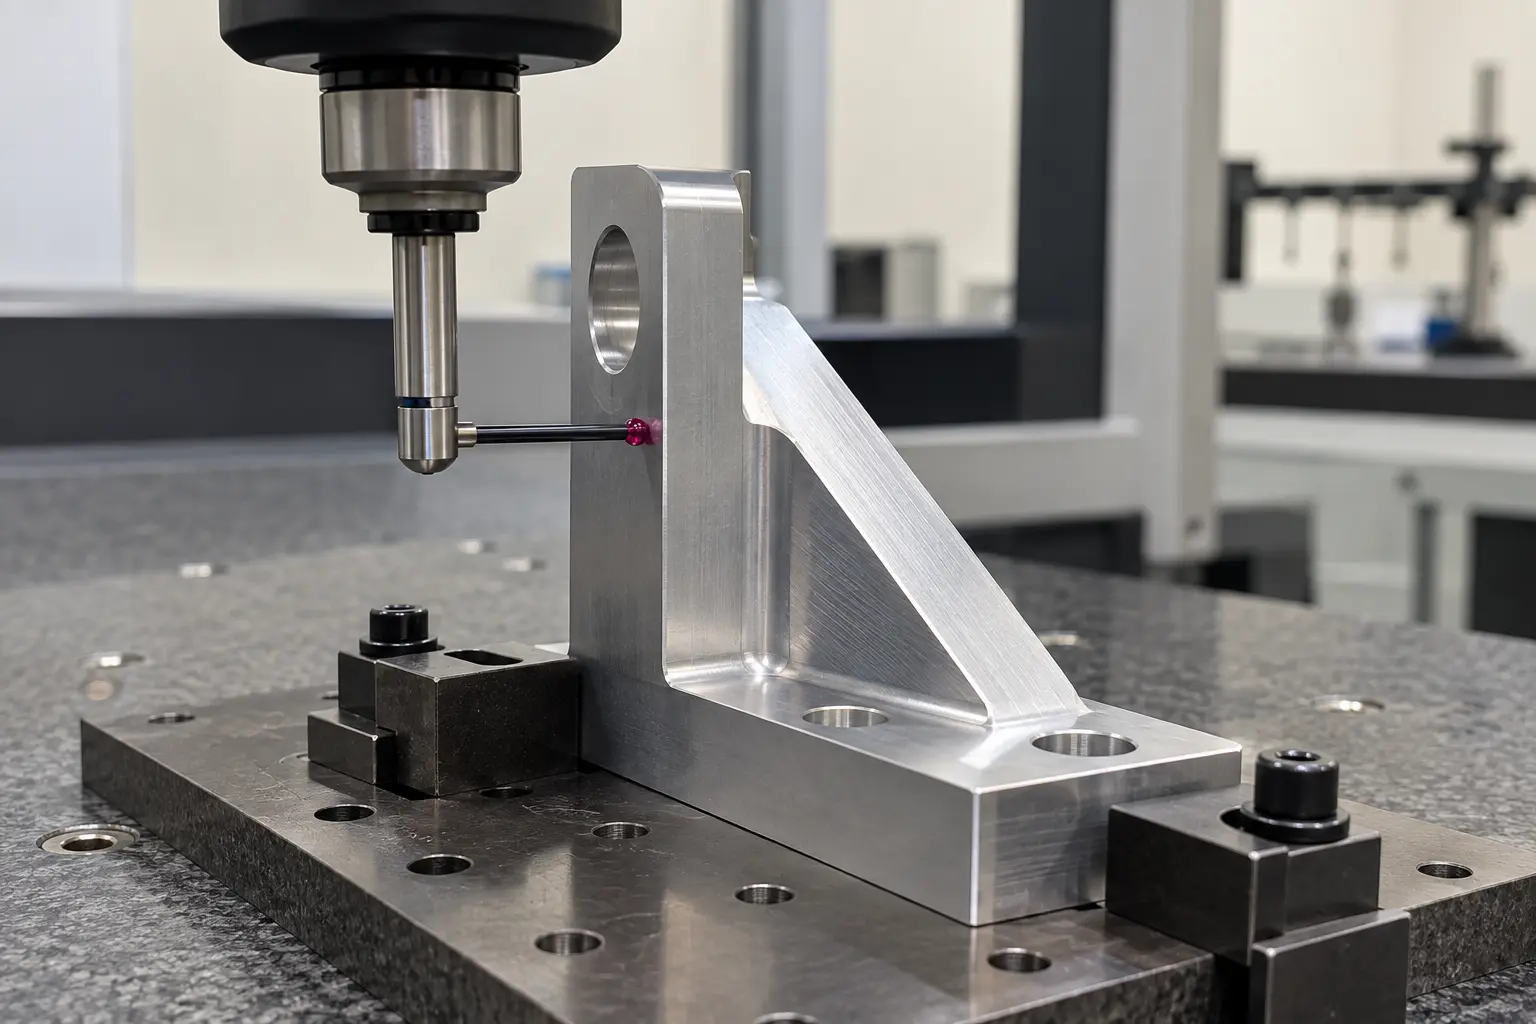
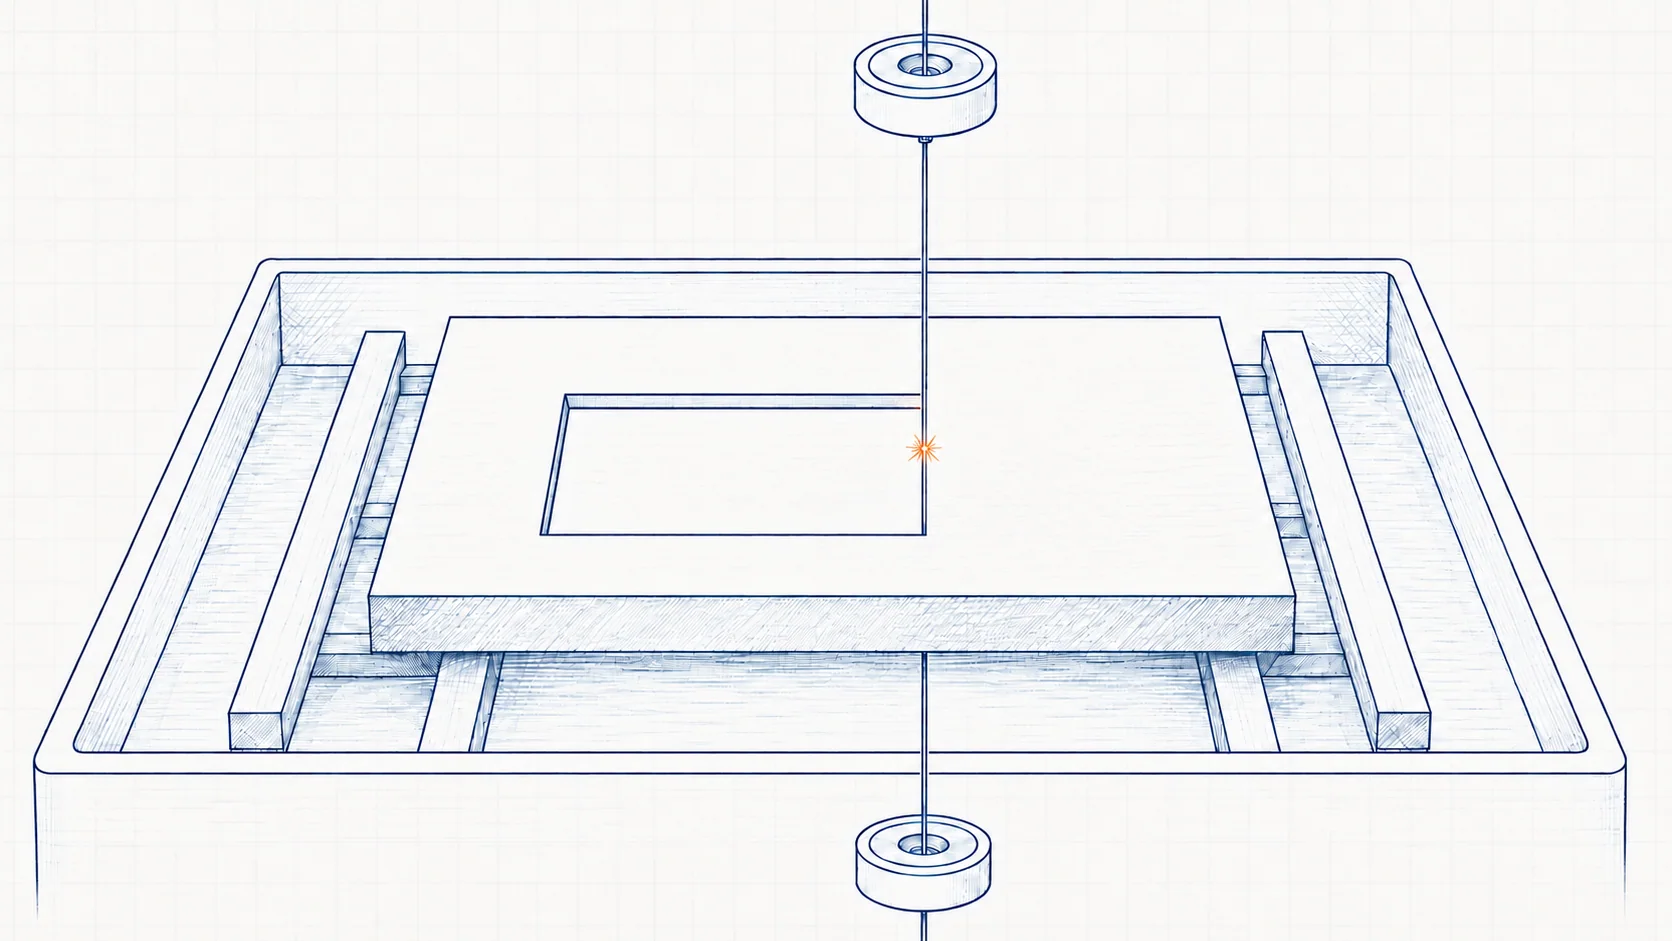
A practical guide to wire EDM principles, suitable profiles, inside-corner limits and the information needed for an accurate machining quotation.
READ ARTICLE ↗
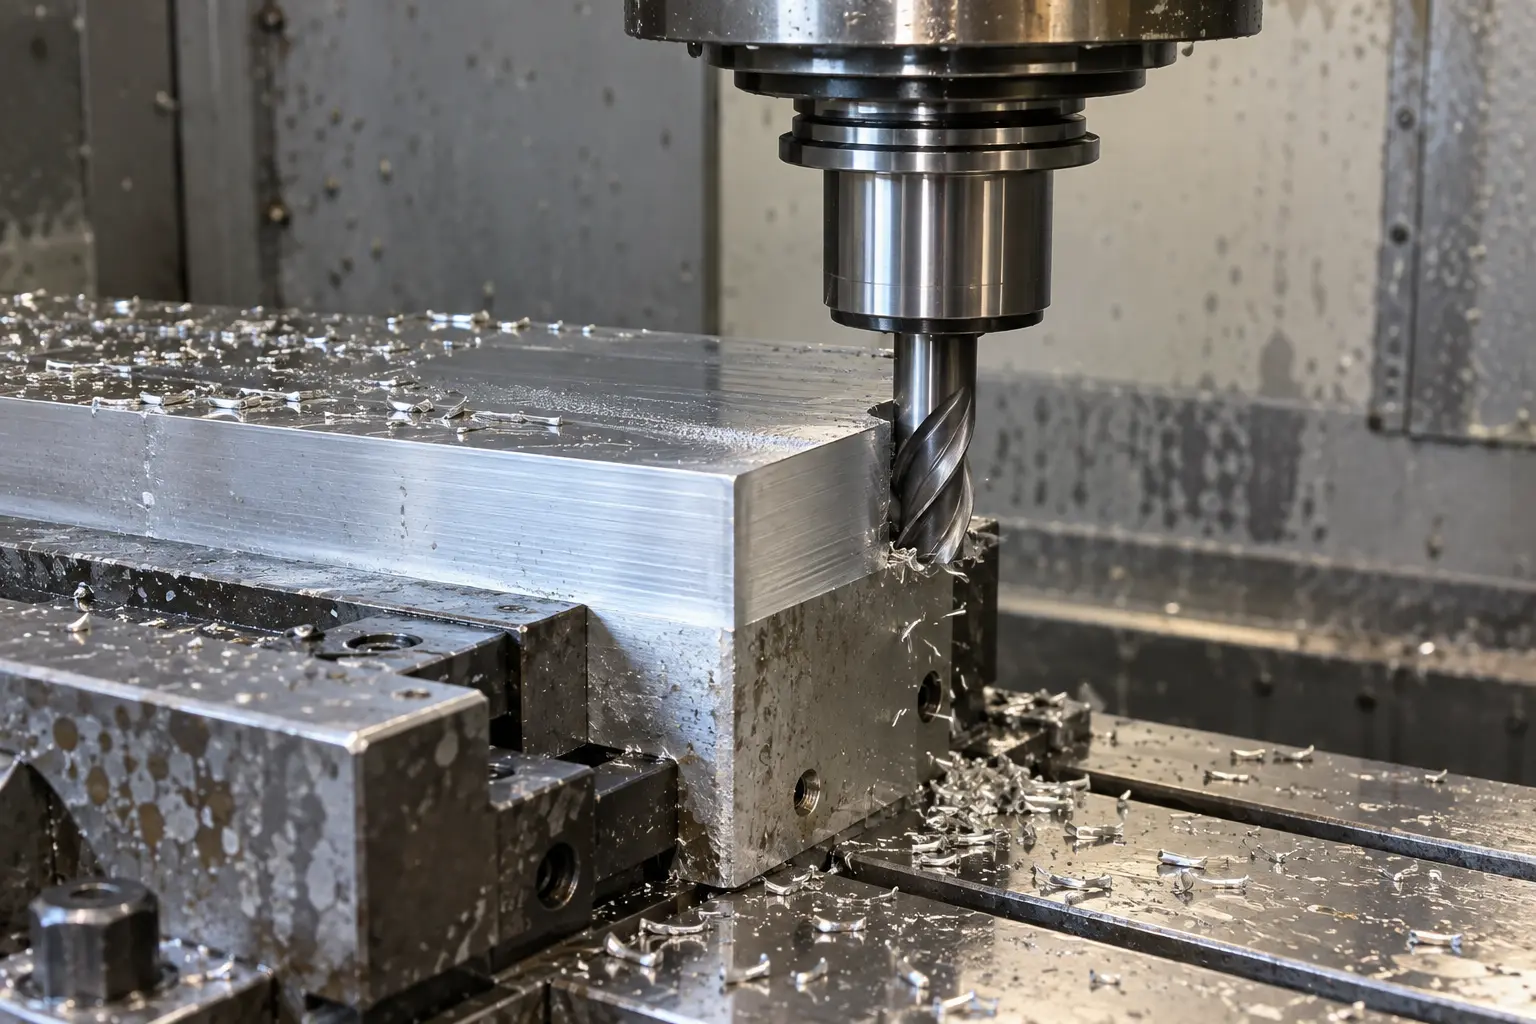
A practical guide to surface and cylindrical grinding after heat treatment, including grinding allowance, distortion and drawing requirements.
READ ARTICLE ↗
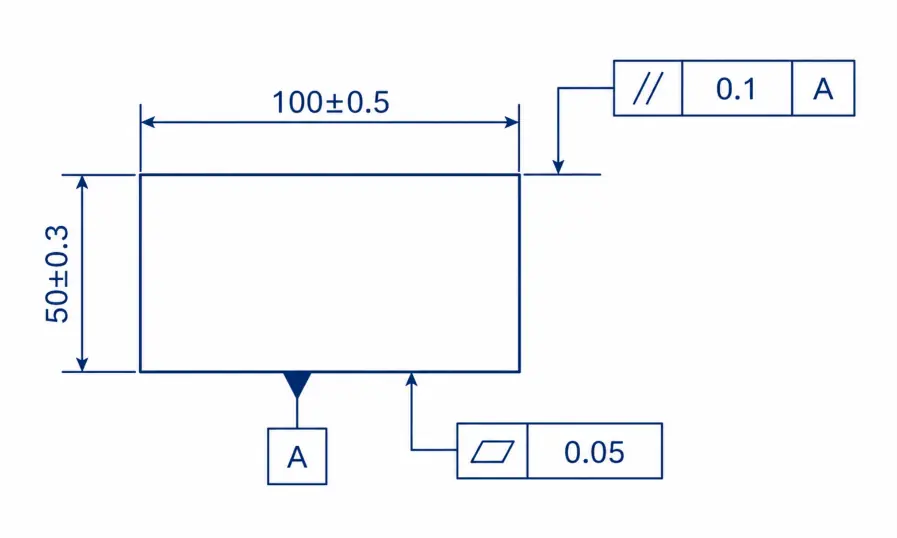
Flatness and parallelism both constrain surfaces, but differ in datum reference, function and inspection. A clear distinction supports a more accurate machining RFQ.
READ ARTICLE ↗
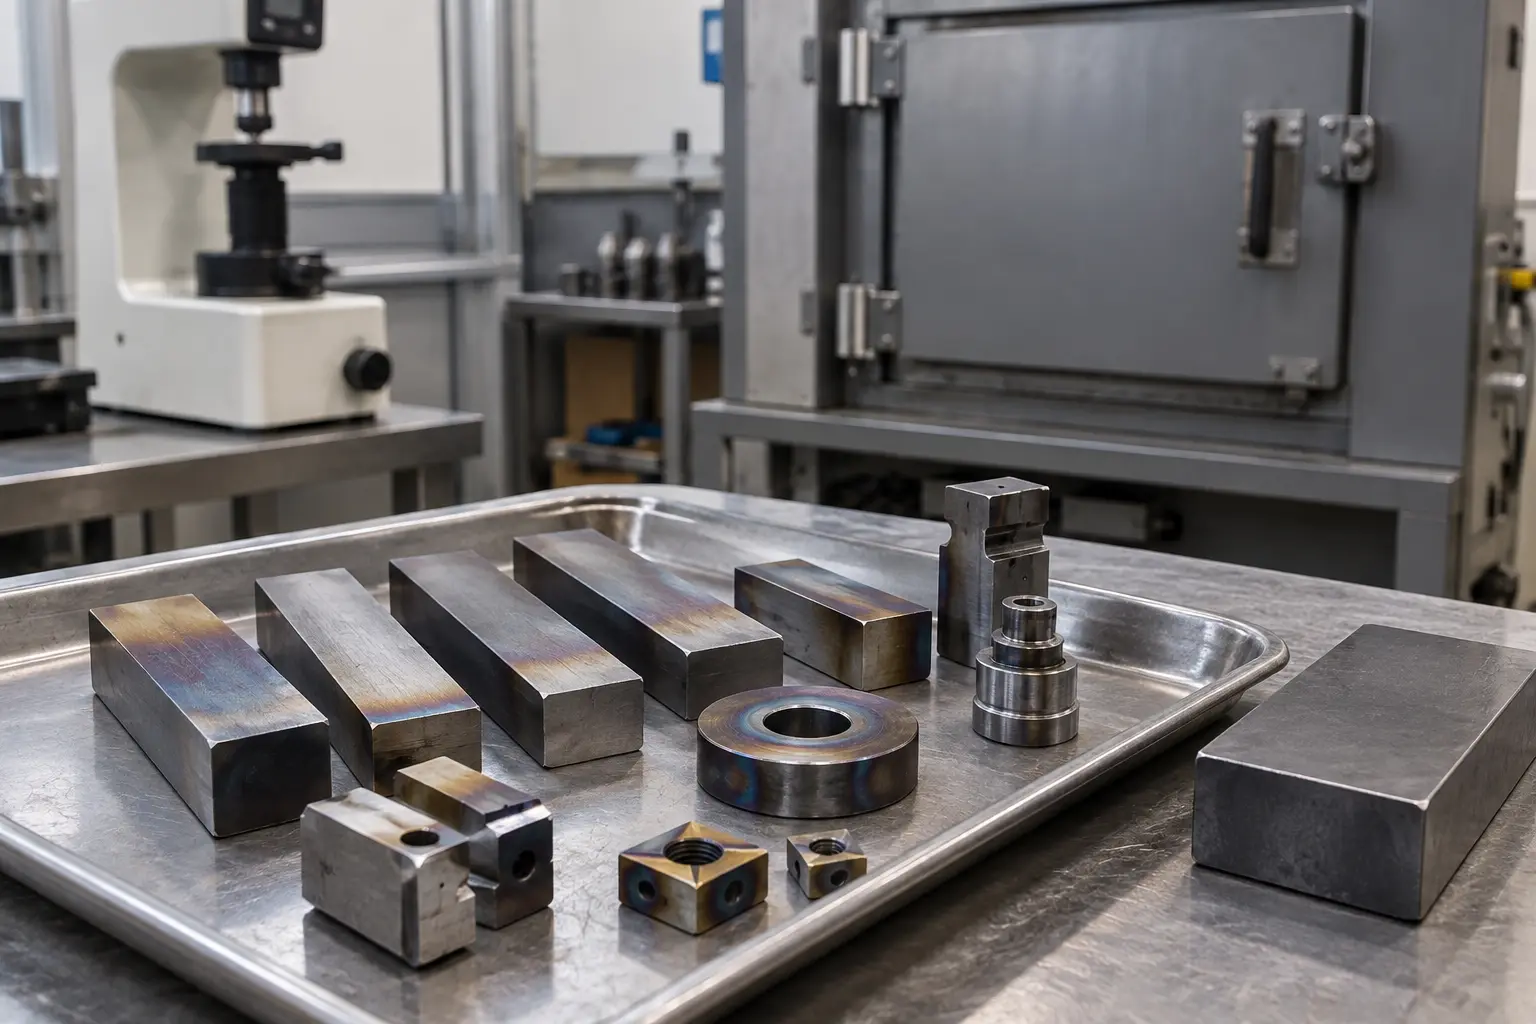
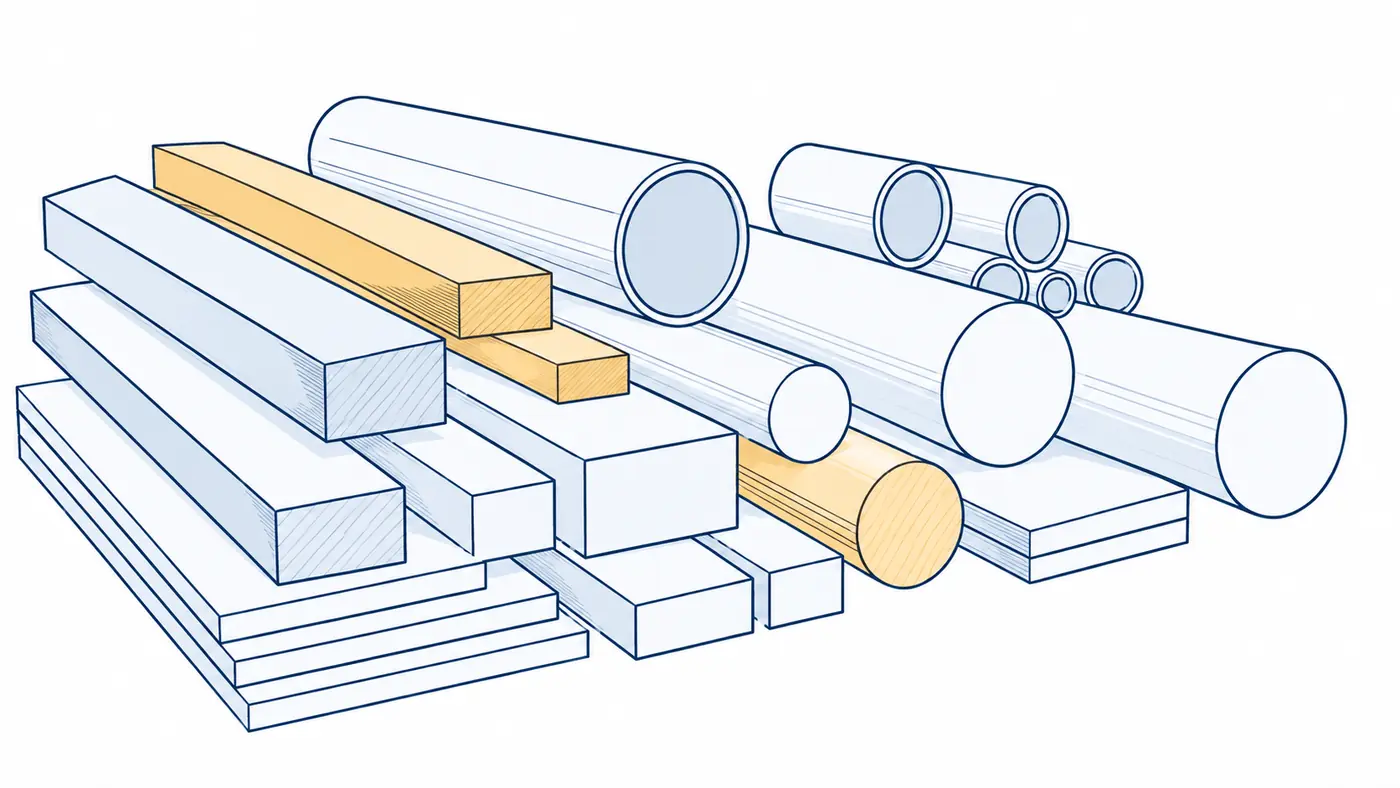
A practical guide for engineers and buyers preparing material, heat-treatment and surface-finish requirements for a machining quotation.
READ ARTICLE ↗RESOURCES