
TECHNICAL GUIDE

Heat-Treatment Distortion: Causes, Machining Allowance, and Control

Learn what causes heat-treatment distortion and how machining allowance, process planning, finish grinding, and inspection help maintain part accuracy.

TECHNICAL GUIDETECHNICAL CONCEPT IMAGE
01

Overview

Heat-treatment distortion is a critical manufacturing risk for steel components with tight dimensional and geometric tolerances. A part that meets requirements after rough machining may bow, twist, become out-of-round, or change size during heating and cooling. Final accuracy therefore cannot be assigned to the heat treater alone. It must be managed across material selection, design, rough machining, allowance planning, thermal processing, finish machining, and inspection.

02

Why do parts distort during heat treatment?

Nonuniform heating and cooling

The surface and core of a part do not heat or cool at the same rate. Their unequal expansion and contraction create temporary stresses. If local stress exceeds the material's temperature-dependent yield strength, permanent dimensional change can result.

Metallurgical phase transformation

During hardening, austenite transforms into other microstructures, including martensite depending on the steel grade and cooling cycle. These transformations involve volume change. Thick and thin sections may transform at different times, producing nonuniform dimensional movement.

Residual stress from stock and machining

Rolled, forged, or cold-drawn stock may contain residual stress before machining begins. Heavy or asymmetric material removal redistributes that stress. Subsequent heating can release or rearrange it, causing bow or twist even when the furnace cycle is well controlled.

Asymmetric geometry

Thin walls, deep slots, off-center holes, abrupt section changes, and high length-to-diameter ratios increase risk. A component with uneven mass distribution absorbs and releases heat less uniformly than a balanced geometry.

03

Common forms of dimensional change

Distortion is not limited to visible bending. Precision parts may show: For close-tolerance parts, a hardness result alone is therefore insufficient to confirm acceptance.

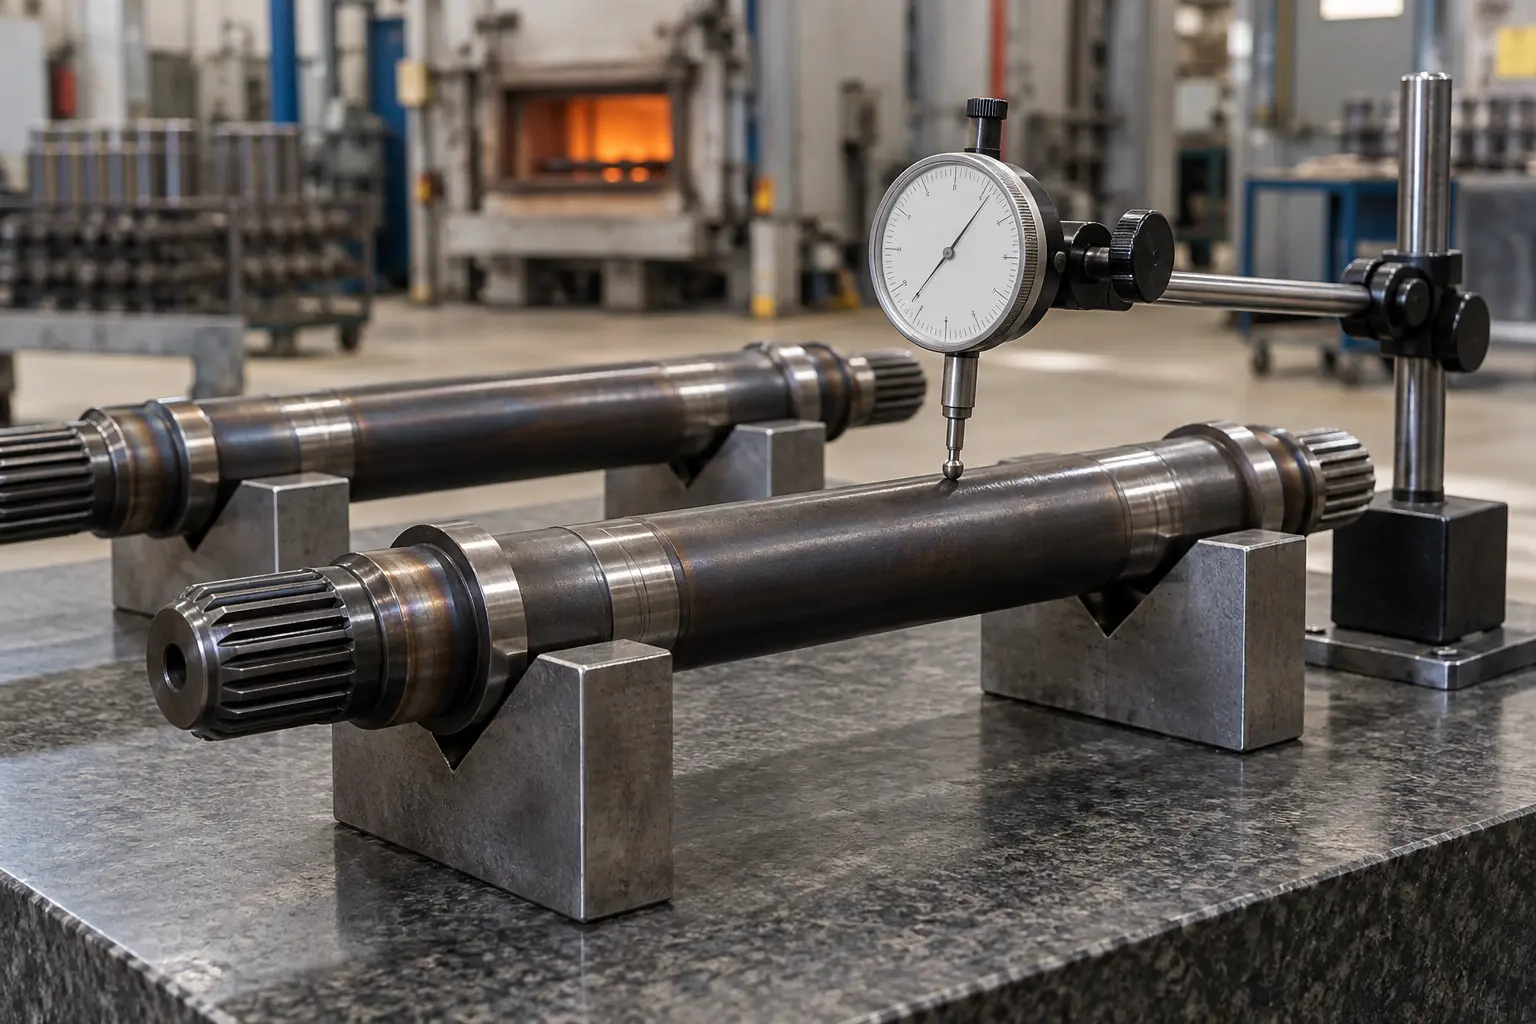
Realistic technical concept image for Heat-Treatment Distortion: Causes, Machining Allowance, and Control
Conceptual image created to illustrate the article's technical setup; not an actual VietTech production photograph. Specifications and acceptance follow the drawing/RFQ.
  • A change in overall size or diameter.
  • Shaft bow, plate warpage, or torsional twist.
  • Out-of-round bores or journals.
  • Flatness, parallelism, perpendicularity, or cylindricity error.
  • Movement between holes, slots, and datum surfaces.
  • Uneven remaining stock that complicates finish grinding.
04

Controlling distortion through the process

StagePrimary riskPractical direction
DesignThin walls, abrupt section changes, sharp transitionsFavor balanced geometry, use appropriate radii, and identify surfaces that will be finished after heat treatment
Material preparationUnknown material condition or residual stressConfirm grade, supply condition, and certification requirements
Rough machiningOne-sided stock removal and uneven allowanceRemove stock symmetrically where practical; alternate faces; do not finish critical sizes too early
Before heat treatmentAccumulated machining stressConsider stress relief based on material, geometry, and technical requirements
Heat treatmentUneven heating, support, or quenchingAlign the cycle, load arrangement, fixturing, and quench method with the qualified heat-treatment supplier
After heat treatmentLost datums or insufficient remaining stockInspect distortion before finishing, re-establish datums, and grind or machine critical features
05

How should machining allowance be selected?

There is no universal allowance for heat-treated parts. The value must reflect material grade, component size, geometry, required hardness, heat-treatment method, historical process data, and the capability of the finishing operation. The basic approach is to leave external surfaces oversize and internal features undersize. A uniform offset, however, may not be sufficient for a component that is likely to bow. After the datum system is re-established, enough stock must remain across the entire surface to be ground. The drawing and process plan should also identify the final acceptance condition. A feature may be controlled after heat treatment, after grinding, or after a later surface treatment. For a new product, a prototype or pilot lot provides useful data for measuring actual dimensional movement and refining allowances before volume production.

06

Recommended manufacturing sequence

A common sequence for hardened, close-tolerance components is: This sequence must be adapted to the specific part. Not every surface requires allowance, and not every component requires a separate stress-relief cycle.

  • Confirm material, hardness, case-depth requirements, and final tolerances.
  • Rough-machine the component and retain stock on critical surfaces and diameters.
  • Inspect the intermediate condition; perform stress relief when technically justified.
  • Semi-finish or prepare centers, datum surfaces, and workholding features for later operations.
  • Complete heat treatment through an approved specialist supplier.
  • Measure distortion and verify that adequate stock remains.
  • Re-establish datums and perform surface grinding, cylindrical grinding, or other suitable finishing.
  • Verify dimensions, geometric tolerances, and hardness as required.
07

Inspection after heat treatment

The inspection plan should focus on functional characteristics rather than only on easily accessible dimensions. Precision plates may require flatness and parallelism checks. Shafts may require diameter, cylindricity, runout, or other controls defined on the drawing. Hole patterns and datum relationships may require coordinate measuring machine inspection. Measurement conditions matter. A part recently ground or moved from a different temperature environment should be allowed to stabilize before a final decision is made. Datum setup, fixturing, point density, and measurement uncertainty must be appropriate for the specified tolerance. VietTech supports CNC machining, surface grinding, cylindrical grinding, wire EDM, and CMM inspection when the method is suitable for the characteristic. Heat treatment is coordinated through specialist partners. Requirements beyond internal inspection capability are reviewed with the customer before the order and inspection plan are confirmed.

08

What to include in an RFQ

To evaluate the route and allowance correctly, include:

  • Current 2D drawings and 3D data.
  • Material grade and supply condition.
  • Heat-treatment method, target hardness, and case depth when applicable.
  • Final dimensional and geometric tolerances.
  • Datum identification and surfaces requiring post-treatment grinding.
  • Prototype and production quantities, plus inspection-report requirements.
  • Material certificate or heat-treatment report requirements.

RELATED PAGES

Stress Relieving After Rough Machining: When Is It Needed for Precision Parts? ↗When Is Precision Grinding Required After Heat Treatment? ↗

FAQ

Frequently asked questions

Can a part be finish-machined before heat treatment?

It can be appropriate for some stable processes and geometries, but it should not be assumed. Tight final tolerances require a review of expected dimensional change and possible post-treatment finishing.

How much grinding allowance should be left?

There is no single standard value. It depends on material, size, geometry, thermal process, expected distortion, and evidence from pilot lots or prior production.

Does stress relief eliminate distortion?

No. It may reduce risk associated with machining stress, but phase transformation, geometry, support, and cooling conditions can still produce movement.

Does vacuum heat treatment guarantee zero distortion?

No. Vacuum processing can provide excellent surface control and a stable environment, but thermal gradients, phase transformation, and pre-existing stress still affect dimensional stability.

What should be inspected immediately after heat treatment?

Inspect the datums and features that determine whether finishing remains feasible: bow, flatness, runout, diameter, relative position, and remaining machining stock.

TECHNICAL GUIDE

Request a VietTech review

Send your drawings, 3D data, material, hardness, quantity, and inspection requirements. VietTech will review the process sequence, allowance locations, finishing approach, and inspection capability before issuing a quotation. ---REQUEST A QUOTE ↗