
TOLERANCES AND INSPECTION

Near the tolerance limit: Measurement uncertainty and decision rules

Understand why an in-tolerance reading may need further review, how guard bands work and what to agree before accepting precision-machined parts.

01

Why can supplier and customer reach different conclusions?

A dimension close to a drawing limit may be marked acceptable by the supplier while the customer requests further evaluation. Before blaming an instrument or operator, check whether both parties use the same characteristic, part condition, method and decision rule. A measured value cannot be separated from the quality of the measurement information. This article concerns acceptance of a result near a limit, not a Gauge R&R study, process-capability assessment or thermal-stabilization procedure. The practical goal is to agree the basis of a decision before shipment.
02

Tolerance, error and uncertainty are different concepts

Tolerance defines the permitted range of a characteristic. Measurement error is the difference between a measured value and an appropriate reference value; it is not always known exactly. Measurement uncertainty describes the dispersion of values that could reasonably be attributed to the measurand using the available information. It is not an allowance for widening the drawing tolerance. When expanded uncertainty U is reported, state its basis and coverage factor k or appropriate coverage-probability information. Do not assign the same confidence interpretation to every case.

Resolution is not the entire uncertainty

A small display increment is only one instrument characteristic. Calibration, repeatability, fixturing, temperature, sampling and surface condition can also matter. Display digits alone do not establish fitness for the task.

U belongs to a particular measurement task

An uncertainty on an instrument calibration certificate is not automatically the uncertainty of measuring a production part. Review the model and operating conditions rather than copying the smallest number in the documentation.

03

Agree the decision rule in advance

A decision rule describes how uncertainty is considered when stating conformity. Simple acceptance may compare the measured value directly with tolerance limits. A guard-banded rule narrows the acceptance interval to manage the risk of accepting a nonconforming item. The same result may lead to different decisions under these rules. Use the rule required and agreed for the order; do not change it after seeing the result. If a contract or applicable standard already specifies a rule, follow its scope rather than substituting a preferred approach.

04

A guard-band example, not a VietTech capability claim

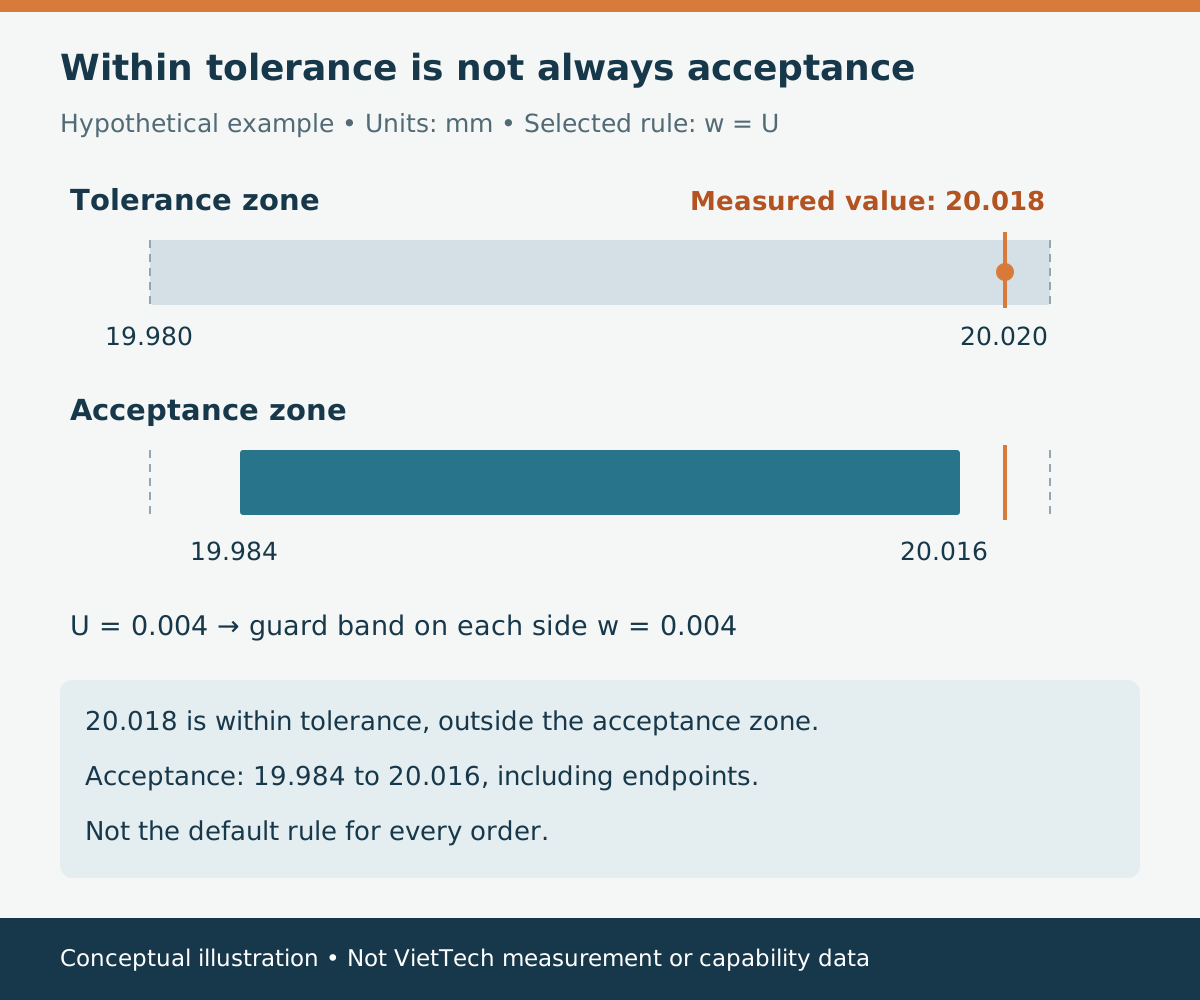
Assume a dimensional tolerance of 19.980–20.020 mm and U = 0.004 mm for this measurement. For this example alone, the parties choose a binary rule with w = U at each end and accept values from 19.984 to 20.016 mm, including endpoints. This is not a universal default. A reading of 20.018 mm lies inside the drawing tolerance but outside the chosen acceptance interval. Report the decision under that rule without changing the drawing limits or claiming certainty that the true value is outside tolerance.

Illustrative tolerance interval 19.980 to 20.020 mm, narrower acceptance interval 19.984 to 20.016 mm and a reading of 20.018 mm
Conceptual illustration. Assumed values explain the rule; they are not VietTech inspection results or a measurement capability claim.
Reading, mmSimple acceptance in this exampleExample rule w = U
20.010AcceptAccept
20.018AcceptDo not accept
20.026Do not acceptDo not accept
05

How should a borderline result be handled?

Check the drawing revision, units, limits, measured characteristic and whether the part is before or after treatment. Review the instrument, reference, fixture, environment and measurement program; correct demonstrated mistakes with a recorded basis. If a method with smaller uncertainty is needed, establish its suitability and retain results and reasons for reinspection. Do not repeat measurements until one passes and discard the others. Under a non-binary rule, define how conditional outcomes are handled beforehand; a review status is not permission to ship.

06

Make the decision traceable in the report

A useful inspection line identifies the characteristic, limits, result, unit, method and part condition. Where U is considered directly, add U, the coverage basis, the applied rule and conclusion. Retain sufficient digits before comparison; round the report according to the agreed procedure, not early enough to turn a result into a pass. A guard-banded interval is a decision condition, not a design change. Any concession needs an authorized approver and a defined scope.

07

What to settle in the RFQ

Provide controlled drawings, critical characteristics, acceptance condition, applicable standard and revision, sampling plan and reporting requirements. State whether a conformity statement considering U is required, who approves the rule and how borderline results are handled. VietTech evaluates CNC machining and inspection within confirmed capability. Detailed uncertainty studies, special tests or accredited-laboratory reports require a scope review before quotation. This article does not claim ISO/IEC 17025 accreditation for VietTech.

08

References and limits

Reviewed on 19 October 2026 against ILAC G8:09/2019, NIST conformity-assessment guidance and NPL’s introductory uncertainty guide. The numerical example is an original illustrative calculation, not a mandatory rule extracted from ISO 14253. Guard bands do not remove all risk, and U is not a guaranteed maximum error. The agreement must consider function, risk and the actual measurement process. Resolve an unclear rule before making an acceptance decision.

RELATED PAGES

Gauge R&R for CNC Part Inspection: Repeatability, Reproducibility and Study Design ↗Temperature Effects in Dimensional Inspection: When Should Parts Stabilize? ↗CMM Datum Setup from a Drawing: Understanding the 3-2-1 Principle ↗How to Request a Quote ↗ILAC G8:09/2019 — Decision rules ↗NIST — Conformity, decision rules and risk ↗NPL — A beginner’s guide to uncertainty of measurement ↗

FAQ

Frequently asked questions

Is an in-tolerance reading always accepted?

Not necessarily. The applicable rule matters; simple acceptance and a guard-banded rule may give different conclusions.

Can U simply be added to drawing limits?

Not unilaterally. U characterizes the measurement, not permission to relax the design.

Is w = U mandatory for every order?

No. It is an illustrative choice here. Applicable standards, contracts and the approved rule govern.

Can I keep measuring and select the passing result?

No. Reinspection and data treatment need a justified plan, retained records and reasons for method changes.

TOLERANCES AND INSPECTION

Agree inspection requirements in your RFQ

Send the drawing, critical characteristics and proposed acceptance rule so VietTech can assess machining, inspection and reporting scope.REQUEST A QUOTE ↗