
MACHINING

Drilling, Boring or Reaming: Which Process for Precision Holes?

A hole on an engineering drawing is rarely defined by diameter alone. Its function may also depend on position to datums, perpendicularity, cylindricity, s

MACHININGVIETTECH · TECHNICAL RESOURCES
01

Overview

A hole on an engineering drawing is rarely defined by diameter alone. Its function may also depend on position to datums, perpendicularity, cylindricity, surface finish, fit and inspection requirements. Selecting a drill only from the nominal diameter can therefore be insufficient. The practical route may be drilling only, drilling followed by reaming, drilling followed by boring, or a controlled combination within one setup. This guide explains the role of each process and how to select a sequence for precision components. Actual capability must always be reviewed against material, depth-to-diameter ratio, hardness, machine, tooling, workholding and the complete drawing.

02

How the three processes differ

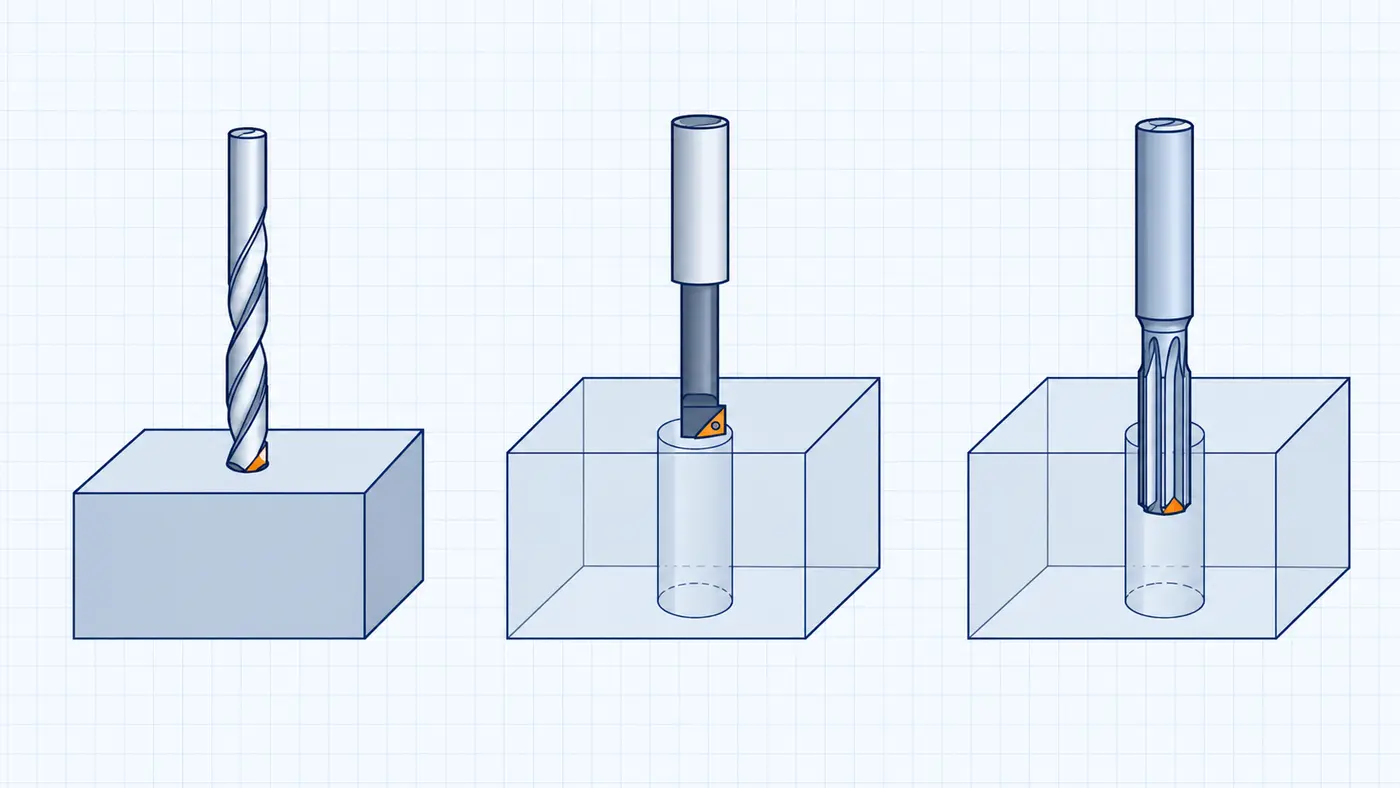
Drilling creates the initial hole

Drilling removes material from solid stock with a multi-edge cutting tool. It is productive for through holes, blind holes, clearance holes and pilot holes. Hole quality can nevertheless be affected by an inclined entry surface, insufficient rigidity, tool runout, deep-hole chip evacuation or thin-wall movement. For demanding location and form requirements, drilling is often a preparation step rather than the final operation.

Boring enlarges and corrects an existing hole

Boring uses a single-point tool to enlarge or finish a pre-existing hole. On a machining center, a rigid boring operation can establish the hole axis relative to the machine coordinate system more effectively than simply allowing a reamer to follow a drilled hole. On a lathe, internal boring can control diameter and coaxial relationships to features produced in the same setup. Boring is useful for larger or non-standard diameters, adjustable size control, improved straightness, or correction before a finishing pass.

Reaming finishes diameter and surface

Reaming is a multi-edge finishing operation that removes a small, controlled allowance. It is used to improve dimensional consistency, surface finish and repeatability. A reamer generally follows the existing hole, so it should not be expected to correct major position or axis error. When location is critical, the preceding operation and datum strategy must establish the hole correctly.

03

Quick process comparison

This is process guidance, not a universal tolerance guarantee. Results depend on the complete machining and inspection system.

Drilling, Boring or Reaming: Which Process for Precision Holes?
Technical diagram: Drilling, Boring or Reaming: Which Process for Precision Holes?. This is not a production photograph; specifications and acceptance follow the drawing.
CriterionDrillingBoringReaming
Starting conditionCan begin from solid stockRequires an existing holeRequires a near-finished pre-hole
Main purposeCreate a hole efficientlyEnlarge, correct axis/location and sizeFinish diameter and surface
Position correctionLimitedBetter with a rigid setupLimited; tends to follow the pre-hole
Material removalFull hole sectionDepends on rough hole and toolSmall, uniform allowance
Diameter flexibilityTool-size dependentHigh, especially with adjustable headsReamer-size dependent
Typical useClearance, pilot and general holesLarge, non-standard or corrected boresPin, bush and shaft fits requiring stable size
04

Selecting the machining sequence

Drilling only

Drilling may be sufficient for clearance holes, oil passages and other features without close fit or finish requirements. Tool diameter, hole depth, exit burrs, chip evacuation and available breakout space should still be checked.

Drilling followed by reaming

This sequence is effective when the pre-hole location and straightness are already acceptable and the main goal is a repeatable final diameter with a better surface. The pre-hole must leave a uniform allowance. Toolholder runout, coolant delivery and feed strategy strongly influence the result.

Drilling followed by boring

Drilling and boring are appropriate when the hole must be enlarged, its axis improved, or its diameter adjusted beyond standard reamer sizes. Completing datum-related features in one setup can reduce error introduced by reclamping.

Drilling, boring and reaming

For a hole requiring controlled location, close diameter and consistent finish, drilling may create the rough hole, boring may establish geometry and uniform stock, and reaming may provide the final finish. This sequence is not automatically necessary; every added operation must be justified by drawing requirements and process risk.

05

Five factors that determine hole quality

Datum strategy and setups

Hole location is meaningful only relative to drawing datums. Machining the datum surface and hole in separate setups can accumulate positioning error. The process plan should identify both manufacturing and inspection datums before cutting begins.

Runout and rigidity

Spindle, holder and tool runout can produce oversize holes, uneven surfaces and premature tool wear. Long tool overhang, flexible fixtures and thin walls can also introduce vibration and deformation.

Reaming allowance

Too little stock may cause rubbing; too much increases cutting load and size risk. A single allowance should not be applied to all holes. Diameter, material, tool geometry and the toolmaker’s recommendations must be considered.

Chips and coolant

Recut chips can score the bore. Blind and deep holes require a suitable flute design, chip evacuation strategy and coolant delivery. Chips, burrs and excess oil should be removed before inspection.

Inspection method

Calipers are useful for quick checks but are often unsuitable for close-tolerance bores. Depending on the requirement, inspection may use plug gauges, internal micrometers, bore gauges, CMM measurement or surface-roughness equipment. The instrument must match the characteristic being accepted: size, position, form or finish.

06

RFQ information for precision holes

VietTech reviews manufacturability against the actual drawing, material, tolerance and quantity. Depending on part geometry, the process may combine CNC milling, CNC turning, grinding, wire EDM and suitable inspection. The final route is confirmed only after RFQ review.

  • A 2D drawing with datums, size tolerances and GD&T.
  • A 3D model for overall geometry.
  • Material, heat-treatment condition and surface treatment.
  • Diameter, depth, through/blind condition and tool-clearance constraints.
  • Hole function: pin, bushing, bearing, bolt or fluid passage.
  • Surface-finish requirement and the applicable area.
  • Inspection method, sampling frequency and report requirements.
  • Prototype and production quantities plus requested timing.
07

日本語版

メインキーワード: 精密穴加工 関連キーワード: CNC穴あけ、ボーリング加工、リーマ加工、穴公差、内径測定

RELATED PAGES

CNC machining thin-wall parts ↗Circular vs total runout ↗Contact / RFQ ↗

FAQ

Frequently asked questions

Can reaming correct an off-center drilled hole?

Only to a very limited degree. A reamer normally follows the existing hole. Significant error may require boring, a revised pilot process or a different setup strategy.

Does every H7 hole require reaming?

No. The suitable method depends on diameter, depth, material, volume, geometry and equipment. Fine boring, internal turning, grinding or another process may be more appropriate.

Why does a bore measure differently near the entrance and bottom?

Possible causes include runout, tool wear, vibration, axis error, poor chip evacuation, thin-wall deformation and temperature. Measurements at multiple depths and directions help identify the form of error.

Should an RFQ state diameter tolerance or fit?

Where applicable, specify the functional fit, standard system and nominal size. The supplier needs both dimensional requirements and the relationship to the mating part.

Can a CMM replace a bore gauge completely?

No. A CMM is strong for position and geometric relationships; a bore gauge or plug gauge may be faster and more suitable for production diameter control. Inspection methods should be combined as needed.

MACHINING

Have a precision hole to review?

Send the 2D drawing, 3D model, material, quantity and inspection requirements. VietTech will review the datum strategy, operation sequence and measurement plan before quotation.REQUEST A QUOTE ↗