
TECHNICAL GUIDE

Roundness vs. Cylindricity: How to Read the Tolerance and Select an Inspection Method

Understand roundness and cylindricity tolerance zones, how they differ from size and runout, and when to use an indicator, roundness tester, or CMM.

TECHNICAL GUIDETECHNICAL CONCEPT IMAGE
01

Overview

Roundness and cylindricity are form tolerances used on rotational features such as shafts, bushings, pins, precision bores, and bearing journals. They are often confused with diameter tolerance or circular runout. In practice, a feature may meet its diameter limits and still exhibit ovality, lobing, taper, barreling, or an hourglass form. The central difference is the controlled extent. Roundness evaluates the shape of an individual cross-section normal to the axis. Cylindricity evaluates the complete cylindrical surface around the circumference and along its length. This distinction affects both drawing requirements and the inspection strategy.

02

What is roundness tolerance?

Roundness, also called circularity, controls how closely a circular cross-section approaches a perfect circle. At each evaluated section, the complete extracted profile must lie between two concentric circles whose radial separation equals the stated tolerance. For example, a 0.01 mm roundness callout defines a 0.01 mm radial zone between two concentric circles. The requirement does not establish where the center of that cross-section must be located relative to an external reference.

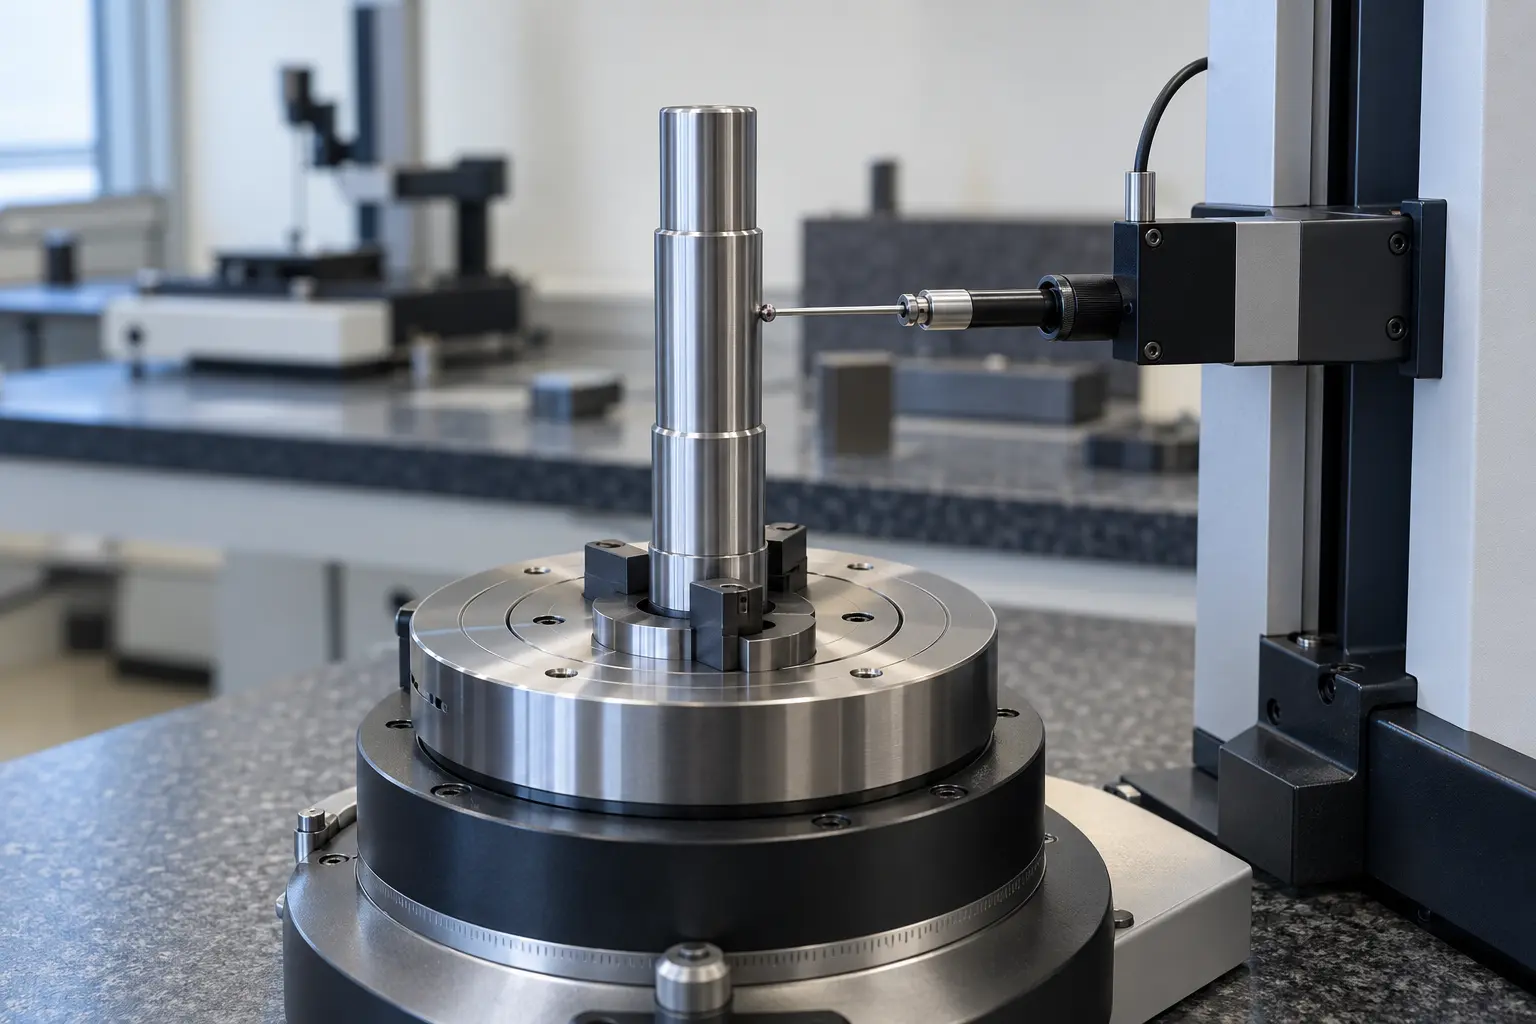
Realistic technical concept image for Roundness vs. Cylindricity: How to Read the Tolerance and Select an Inspection Method
Conceptual image created to illustrate the article's technical setup; not an actual VietTech production photograph. Specifications and acceptance follow the drawing/RFQ.

Roundness does not reference a datum

Roundness is a form tolerance and is normally specified without datum A, B, or C. It evaluates the shape itself. When the functional intent is to control a rotating surface relative to a datum axis, circular runout or total runout may be more appropriate.

One section does not represent the full length

A result from one height applies only to that evaluated section. A shaft may be round near both ends but barrel-shaped at the center. Individual sections may also be round while their centers shift along the length. Cylindricity provides broader control when the entire surface is functionally important.

03

What is cylindricity tolerance?

Cylindricity controls the complete cylindrical surface. The extracted surface must lie between two coaxial cylinders whose radial separation equals the tolerance value. Because the whole surface is evaluated, cylindricity captures circumferential form error and longitudinal form error together. It can reveal taper, barrel shape, hourglass shape, bowed generators, and out-of-round cross-sections. It therefore requires a more comprehensive sampling strategy than a single roundness trace.

Cylindricity also does not reference a datum

Like roundness, cylindricity is a form tolerance. It does not locate or orient the feature axis relative to another datum. If the feature axis must be controlled relative to a mounting or rotation reference, position, coaxiality, or runout requirements may also be necessary under the applicable drawing standard.

04

Quick comparison

ItemRoundnessCylindricity
Controlled extentOne circular cross-sectionEntire cylindrical surface
Tolerance zoneBetween two concentric circlesBetween two coaxial cylinders
Datum referenceNoneNone
Detects ovality or lobingYes, at the measured sectionYes, across sampled sections
Detects taper, barrel, or hourglass formNot completelyYes
Preferred equipmentRoundness tester; suitable CMM strategyRoundness/cylindricity tester; suitably programmed CMM
05

Can size tolerance replace roundness or cylindricity?

No. Diameter tolerance controls feature size, while roundness and cylindricity control form. The relationship between size and form also depends on the drawing standard and the specified principles. Engineers should not assume that a diameter within limits automatically provides the functional form required by the assembly. A two-point micrometer can confirm local diameters, but it may miss three-lobe or multi-lobe error. Measurements at the ends of a feature may indicate taper, yet they do not establish conformance of the complete surface to a cylindricity zone.

06

How is roundness different from circular runout?

Circular runout is evaluated while the part rotates about a datum axis and therefore references a datum. The indicated variation can combine surface form, eccentricity, and the relationship to the datum axis. Roundness evaluates only the cross-sectional form without locating it relative to another axis. For a bearing journal that must rotate concentrically with other journals, roundness alone may not fully express the function. For a sealing diameter where only local shape must be limited, a runout requirement may impose unnecessary datum-related control. The functional requirement should drive the callout.

07

Common inspection methods

Micrometers and dial indicators

A micrometer is appropriate for diameter verification, but it is not a complete roundness or cylindricity measurement. A dial indicator used with a rotary fixture or V-block can provide a useful production comparison. The reading, however, may include fixture, centering, and datum effects and should not automatically be reported as standard-defined roundness.

Roundness and cylindricity measuring instruments

A dedicated instrument uses a high-accuracy rotary table and contacting stylus to capture the profile. Roundness is evaluated from one or more circular traces. Cylindricity requires traces at several heights or a longitudinal/helical scan, depending on the equipment and software. Centering, leveling, filtering, and the selected fitting method can materially affect the reported result.

Coordinate measuring machine

A CMM can measure circles at multiple heights or scan the cylindrical surface and calculate roundness or cylindricity. It is useful when size, position, and several geometric relationships must be evaluated in one setup. The point density, scanning path, stylus size, approach direction, surface cleanliness, temperature, and measurement uncertainty must be appropriate for the tolerance. For very tight tolerances or detailed harmonic analysis, a dedicated roundness instrument is often more suitable. A sparse CMM point pattern should not be used to make a broad claim about the complete surface. VietTech reviews the drawing characteristic before selecting the inspection method. A Hexagon CMM is used when its capability and the measurement strategy are suitable for the specified tolerance and geometry. Requirements beyond internal measurement capability are identified before the inspection plan is confirmed.

08

Drawing and RFQ checklist

  • Identify the exact surface controlled by roundness or cylindricity.
  • Use a tolerance value and unit consistent with the drawing.
  • Do not add a datum to a form-tolerance frame unless the governing standard requires it.
  • State the feature function: fit, sealing, guidance, or high-speed rotation.
  • Include diameter tolerance, surface roughness, and the controlled length.
  • Define report requirements, sample quantity, and inspection frequency.
  • If a method is mandatory, state the number of sections, points, or scan pattern.

RELATED PAGES

Circular Runout vs Total Runout: What Is the Difference on a Drawing? ↗Drilling, Boring or Reaming: Which Process for Precision Holes? ↗

FAQ

Frequently asked questions

Can several micrometer readings prove cylindricity?

No. They can reveal size variation at selected locations and directions, but they do not capture enough of the surface to evaluate a complete cylindricity zone.

Does roundness control eccentricity?

No. Roundness has no datum reference and does not control where the cross-section center lies relative to another axis.

Can a part pass roundness and fail cylindricity?

Yes. Individual sections may be round while the surface changes diameter, tapers, barrels, necks, or bends along its length.

Can a CMM replace a roundness tester?

It can satisfy many applications, but not all. Extremely tight tolerances, dense surface evaluation, or harmonic analysis may require a dedicated instrument.

Does cylindricity require a datum?

Normally, no. Cylindricity is a form tolerance. Use an additional or alternative control when the feature must relate to a datum axis.

TECHNICAL GUIDE

Request a VietTech review

Send VietTech your 2D drawing, 3D model, quantity, material, and inspection requirements. We will review the functional cylindrical surfaces, machining route, grinding requirements, and measurement capability before confirming the quotation and quality-control plan. ---REQUEST A QUOTE ↗