
HEAT TREATMENT

Steel Hardening and Tempering: Why Hardness Is Not the Only Requirement

Understand how hardening and tempering balance hardness, toughness, residual stress, distortion, and finish-machining requirements for precision parts.

HEAT TREATMENTTECHNICAL CONCEPT IMAGE
01

What is steel hardening?

In a common hardening cycle, steel is heated to an appropriate austenitizing range, held as required, and cooled at a controlled rate to form a hard structure, often associated with martensite. The intended benefits may include higher hardness, strength, and wear resistance. Cooling must be fast enough to achieve the required transformation without creating excessive thermal and transformation stress. Oil, pressurized gas, polymer solution, or other media may be selected according to steel grade, section size, equipment, and specification. No quenching medium is universally best.

02

What does tempering do?

As-quenched steel may have high hardness, low toughness, and substantial residual stress. Tempering reheats the steel below the applicable critical temperature, holds it, and cools it to modify the structure. Bodycote describes tempering as a post-hardening treatment used to obtain a desired hardness-to-toughness ratio; temperature varies with material and hardness requirement. Tempering is therefore not simply “softening.” It is an engineering step that establishes mechanical-property balance. A low temper may retain more hardness but may not provide sufficient toughness or stress reduction. A higher temper generally reduces hardness and increases toughness, although actual behavior depends on the steel and its susceptibility to temper embrittlement.

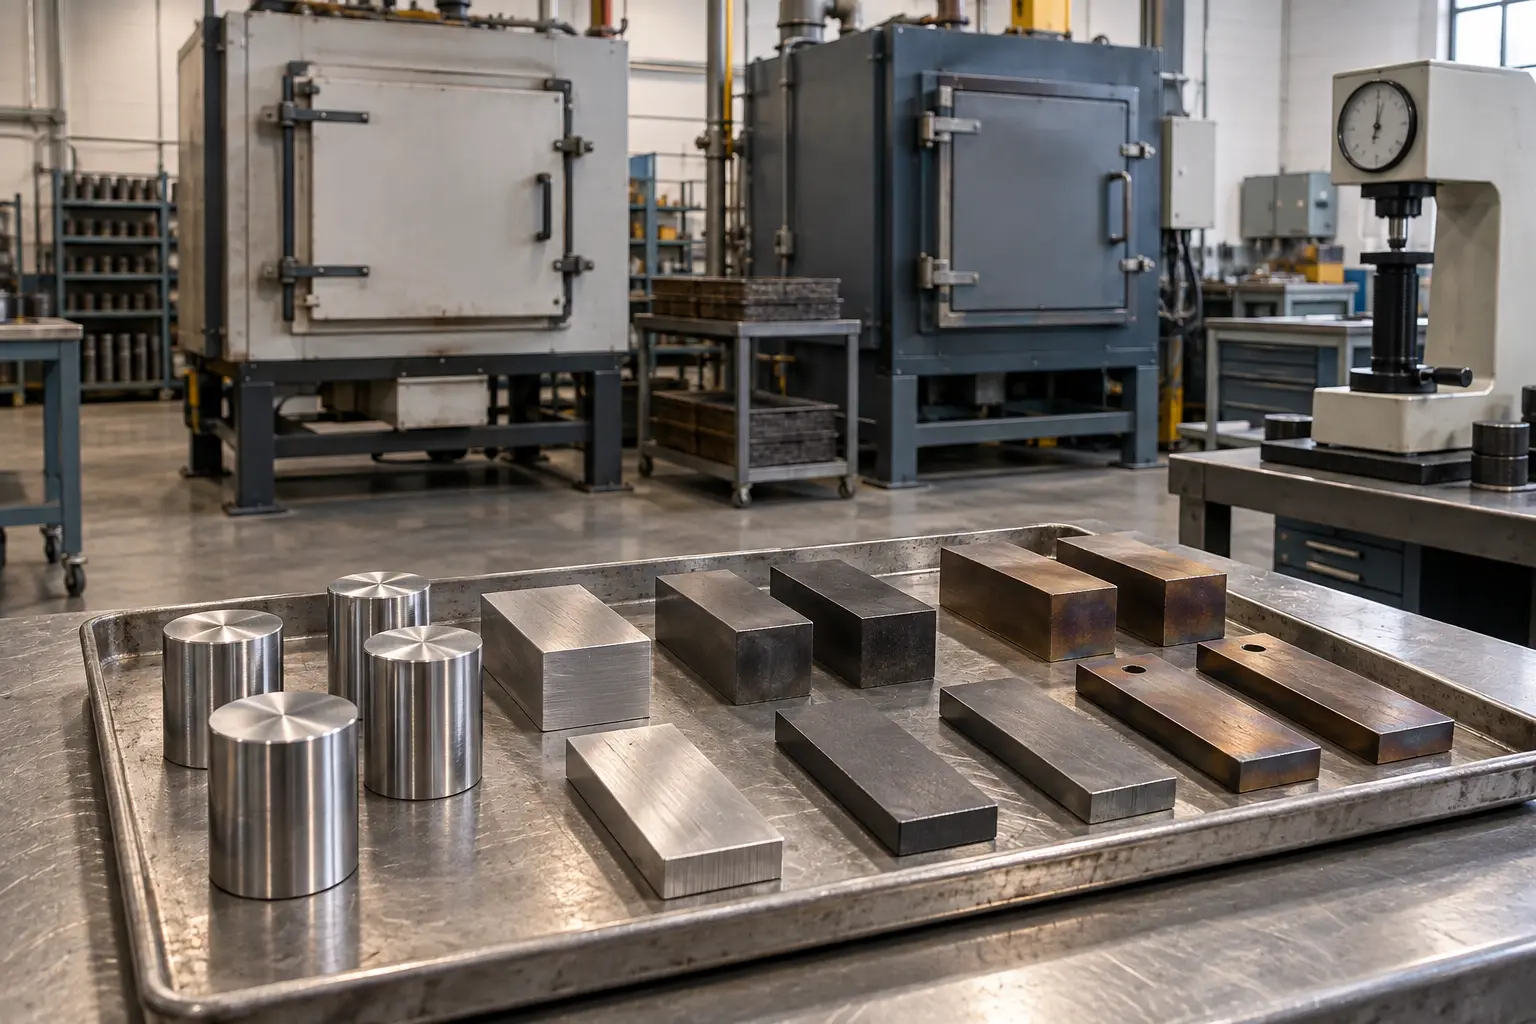
Realistic technical concept image for Steel Hardening and Tempering: Why Hardness Is Not the Only Requirement
Conceptual image created to illustrate the article's technical setup; not an actual VietTech production photograph. Specifications and acceptance follow the drawing/RFQ.
  • Hardness — Potentially very high — Adjusted to the required range
  • Toughness — Generally lower — Improved according to the tempering cycle
  • Residual stress — Can be high — Generally reduced
  • Cracking risk — Higher with unsuitable geometry/process — Reduced, not eliminated
  • Dimensional stability — May remain unstable — Often improved with an appropriate cycle
03

Why equal hardness does not mean equal performance

Hardness is important, but it does not completely describe microstructure, impact toughness, hardened depth, or surface condition. A reading at one point may not represent the entire component when section thickness, cooling rate, or thermal exposure varies. A shaft with a heavy journal and narrow groove, for example, cools nonuniformly. Sharp corners, section changes, and deep holes concentrate stress. A hardness value without a defined test location and functional context may therefore be misleading.

04

Distortion and quench cracking

Distortion results from uneven thermal expansion, phase transformation, and stresses introduced by the raw material or prior machining. Long, thin, asymmetric components and abrupt section changes are especially sensitive. Quench cracking can occur when stress exceeds material capacity, often at corners, grooves, holes, or machining marks. Risk-control measures include selecting the correct steel and condition, avoiding unnecessarily sharp transitions when design permits, balancing stock removal, rough machining before heat treatment, applying stress relief when required, selecting a suitable quenching method, and leaving grinding allowance on critical surfaces. There is no universal grinding allowance. It must reflect component size, geometry, heat-treatment method, expected distortion, and grinding requirements.

05

Specify hardness according to function

Higher hardness often improves wear and contact-deformation resistance but may reduce toughness. A component exposed to impact, reversing loads, or stress concentration needs a different balance from a component dominated by sliding wear. The drawing or specification should identify the material grade, hardness range, test scale and location, through-hardening or localized treatment, hardened-depth requirement when applicable, decarburization or oxidation restrictions, and final tolerances after heat treatment and grinding. A generic “heat treat” note or a single hardness number is seldom sufficient for process planning and acceptance.

06

Plan machining before and after heat treatment

Features with broad tolerances may be finished before heat treatment when expected distortion is acceptable. Fits, journals, datum surfaces, and features with close flatness or runout requirements often need stock for finish grinding after treatment. Threads, narrow grooves, sharp corners, and thin walls require individual evaluation. Machining them before treatment may increase distortion or cracking risk; machining them afterward may be difficult because the material is hard. The process sequence must be engineered for the specific part. VietTech performs machining and inspection and coordinates heat treatment through specialized external partners. Grinding or finish machining may continue after treatment when the part and requirements have been evaluated.

07

Inspection after hardening and tempering

Verification may include hardness, distortion, surface cracking, dimensions, runout, and appearance. The hardness method must suit the section thickness, surface condition, and test area. Indentation location must also be acceptable on the finished part. Critical RFQs should define the number and location of readings, test standard, heat-treatment certificate, and any crack-detection requirement. Hardness should be accepted together with the functional characteristics that matter to the assembly.

08

RFQ information

  • Steel grade, standard, and supply condition.
  • Pre- and post-heat-treatment drawings when applicable.
  • Required heat-treatment method or target properties.
  • Hardness range, scale, and test location.
  • Areas where test indentations are prohibited.
  • Post-treatment tolerances, grinding stock, and surfaces to grind.
  • Certificate, crack inspection, decarburization, or case-depth requirements.
  • Quantity and delivery schedule.

RELATED PAGES

Vacuum vs. induction hardening ↗Precision grinding after heat treatment ↗S45C vs. SCM440 ↗

FAQ

Frequently asked questions

Is tempering required after hardening?

For many hardened-steel processes, tempering is required to establish hardness–toughness balance and reduce stress. The exact requirement depends on the steel and specification.

Does tempering always reduce hardness?

It generally adjusts and may reduce as-quenched hardness, but the amount depends on steel grade, temperature, and time.

Does meeting HRC prove the part is crack-free?

No. A correct hardness reading does not prove freedom from cracking or distortion.

Can the part be machined to final size before hardening?

Some features can, but critical surfaces often require grinding allowance because heat treatment may distort the part.

Does VietTech perform heat treatment in-house?

VietTech coordinates heat treatment through specialized partners and performs agreed inspection and finishing operations.

HEAT TREATMENT

Need a hardening and tempering review?

Send the drawing, material grade, hardness requirement, quantity, and post-treatment tolerances. VietTech will review pre- and post-heat-treatment machining, grinding allowance, and inspection planning before quoting. ---REQUEST A QUOTE ↗