
TOLERANCE & INSPECTION

Ra 3.2, Ra 1.6 and Ra 0.8: Choosing Surface Roughness for CNC Parts

Surface roughness can affect friction, sealing, fatigue behaviour, fit stability and appearance. Ra is widely used on mechanical drawings to describe the a

TOLERANCE & INSPECTIONVIETTECH · TECHNICAL RESOURCES
01

Overview

Surface roughness can affect friction, sealing, fatigue behaviour, fit stability and appearance. Ra is widely used on mechanical drawings to describe the arithmetic mean roughness of a surface profile. A lower Ra value, however, does not automatically make a component better. Specifying a fine finish on every face can increase machining time, tool-control requirements, grinding operations and inspection cost. A practical drawing identifies the functional surfaces first, then applies a finish that supports contact, movement, sealing or appearance.

02

What does Ra describe?

Ra is the arithmetic average of profile deviations from the mean line over an evaluation length. It is useful for expressing general smoothness, but it does not fully describe peak shape, valley depth, lay direction or isolated defects. Two surfaces with the same Ra may perform differently if one has occasional deep grooves and the other has closely spaced shallow marks. Sealing, sliding and cyclically loaded surfaces may therefore require consideration of machining direction, manufacturing method or additional parameters under the drawing standard.

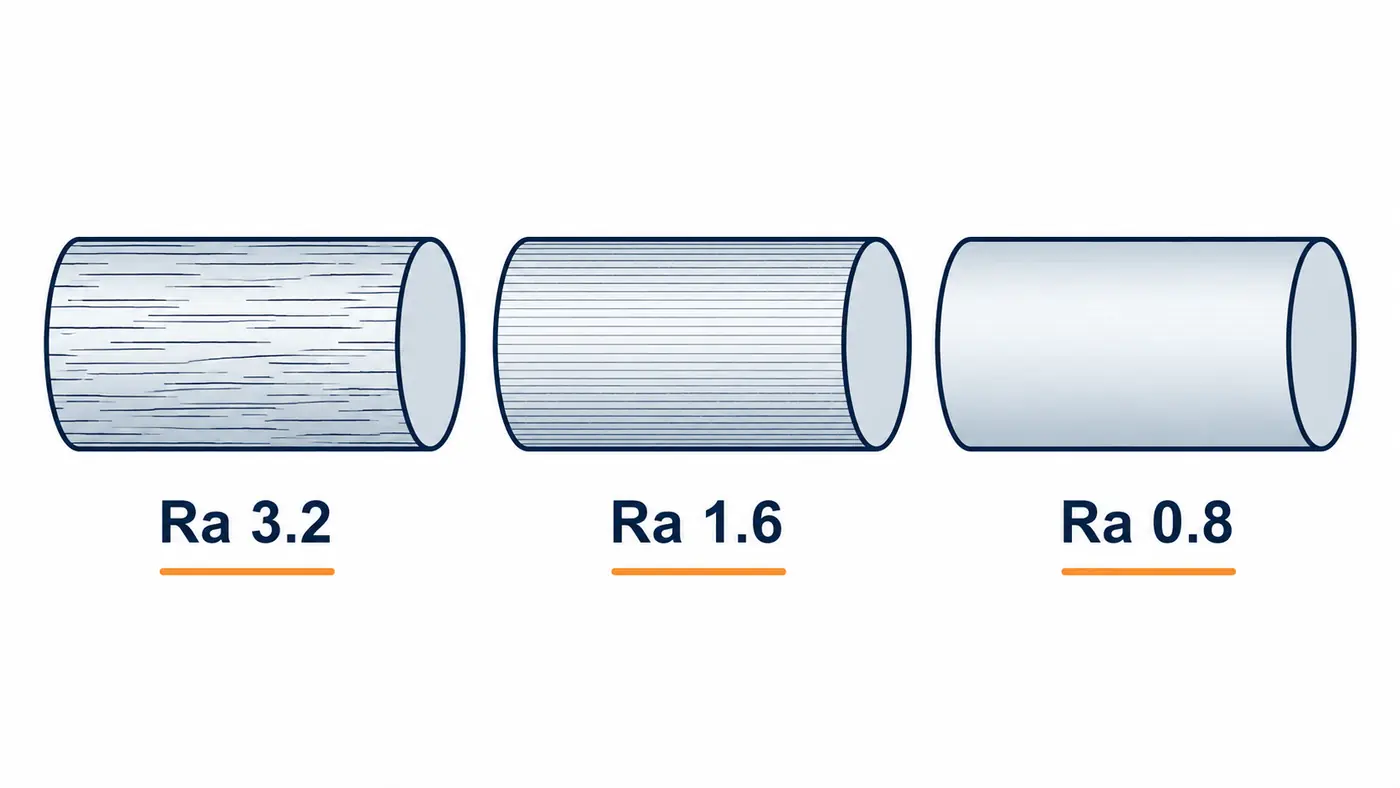
Ra 3.2, Ra 1.6 and Ra 0.8: Choosing Surface Roughness for CNC Parts
Technical diagram: Ra 3.2, Ra 1.6 and Ra 0.8: Choosing Surface Roughness for CNC Parts. This is not a production photograph; specifications and acceptance follow the drawing.
03

Practical comparison

This table is an initial guide, not a guarantee that one process always produces a fixed Ra value. Material, hardness, overhang, tool geometry, machine condition, cutting data and measurement position all affect the result.

RoughnessPractical interpretationTypical surfaces consideredProcess note
Ra 3.2 µmGeneral machined finishNon-sliding mounting faces, external faces, blocks and platesMay be produced by suitable turning or milling, subject to the part
Ra 1.6 µmFiner functional finishLocating faces, shaft shoulders and more stable contact or fit surfacesTool condition, feed, rigidity and vibration require closer control
Ra 0.8 µmHigh-quality functional finishJournals, sliding surfaces and precision ground featuresOften needs a dedicated finishing operation and part-specific review
04

Selecting Ra 3.2

Ra 3.2 is often suitable for conventional turned or milled surfaces that do not provide a precision sliding or sealing function. It can be economical for external faces, secondary mounting faces, blocks and plates where dimensional accuracy is the primary requirement. Avoid applying Ra 1.6 or Ra 0.8 to an entire component when only selected faces are functional. Marking those faces separately allows the supplier to choose the correct tool, operation and inspection plan.

05

When Ra 1.6 or Ra 0.8 may be needed

Ra 1.6 may be considered for locating surfaces, shoulders and fits requiring more consistent contact. Ra 0.8 commonly appears on journals, sliding faces, ground working surfaces or locations where friction and contact stability have a defined role. Before specifying a very low value, confirm that the function requires it. A smooth surface with poor flatness, roundness or coaxiality may still fail in assembly. Roughness and geometric tolerances should be reviewed together.

06

Influence of the machining process

Turning, milling, grinding and finishing processes create different surface patterns. Turning is affected by feed, tool nose radius, rigidity and vibration. Milling reflects tool runout, step-over and toolpath strategy. Grinding may produce a finer surface but still requires control of wheel condition, dressing, heat and distortion. VietTech reviews CNC milling, CNC turning, surface grinding and cylindrical grinding against each drawing. It should not be assumed that every Ra 0.8 surface requires grinding or that every milled face is limited to Ra 3.2. Geometry, material, tolerance and quantity determine the appropriate route.

07

Surface-roughness inspection

A roughness tester moves a stylus across the surface and calculates parameters under selected settings. Results can vary with measurement direction, sampling length, filter, location and surface cleanliness. Inspection should identify the correct face, use a direction appropriate to the machining lay and avoid burrs, scratches or edges unless they are part of the evaluation area. Stylus access must also be considered for small parts, narrow grooves and curved surfaces.

08

Information to include in the drawing and RFQ

  • Ra value and applicable surface.
  • Drawing standard or symbol convention.
  • Whether material removal is permitted.
  • Lay direction where it affects function.
  • Inspection condition before or after heat treatment, plating or finishing.
  • Report, sampling and measurement-location requirements.
  • Material, hardness, quantity and required delivery.
09

Conclusion

Ra 3.2 is suitable for many general machined surfaces. Ra 1.6 is useful where a finer, more stable contact surface is needed. Ra 0.8 should be applied where the component function justifies a dedicated finishing and inspection route. Appropriate specification balances function, machining time, inspection and cost.

010

日本語

メインキーワード: 表面粗さ Ra

RELATED PAGES

Flatness vs. parallelism ↗Precision grinding after heat treatment ↗RFQ guide ↗

FAQ

Frequently asked questions

Is a lower Ra value always better?

No. It indicates a lower average profile deviation but does not by itself guarantee better performance. Dimensional and geometric requirements also matter.

Can CNC milling achieve Ra 1.6?

It may be possible under suitable conditions, depending on material, machine, tooling, rigidity, toolpath and geometry. The drawing must be reviewed.

Does Ra 0.8 always require grinding?

Not in every case. Grinding is nevertheless commonly considered for precision Ra 0.8 surfaces, especially after heat treatment.

Are roughness and flatness the same?

No. Roughness describes small-scale surface texture, while flatness controls the overall form of a surface.

How does VietTech inspect roughness?

The method and equipment are confirmed according to the surface, accessibility, required value and inspection documentation for each order. Suggested internal links: - Flatness vs. parallelism: /en/flatness-vs-parallelism-machining-drawing - Precision grinding after heat treatment: /en/precision-grinding-after-heat-treatment - Equipment and capabilities: /en/equipment-capabilities - RFQ guide: /en/rfq-guide CTA: Send your 2D drawing, material, quantity, Ra requirements and related tolerances for VietTech to review the machining and inspection route before quotation. ---

TOLERANCE & INSPECTION

Have a surface-finish requirement to review?

Send the 2D drawing, material, quantity, Ra requirements and related tolerances for VietTech to review the machining and inspection route before quotation.REQUEST A QUOTE ↗