
HEAT TREATMENT

Steel Surface Decarburization: Why Can the Core Pass While the Surface Remains Soft?

Understand steel surface decarburization, distinguish it from oxide scale, and define inspection, machining allowance and RFQ requirements after heat treatment.

01

What decarburization changes

Decarburization is a reduction in carbon content near the steel surface relative to the interior. During heating in an unsuitable environment, carbon diffuses toward the surface and reacts with the surrounding atmosphere. The affected layer may originate during rolling, forging, annealing or later heat treatment, so the final operation should not automatically be blamed. For parts exposed to wear or repeated contact, carbon loss can reduce the surface hardness achieved by quenching and affect service life. A satisfactory hardness result on an internal cross-section does not establish that the working surface also meets requirements. This article addresses recognition, inspection planning and purchasing requirements; it does not prescribe a universal allowable depth.
02

A clean surface does not prove that carbon loss is gone

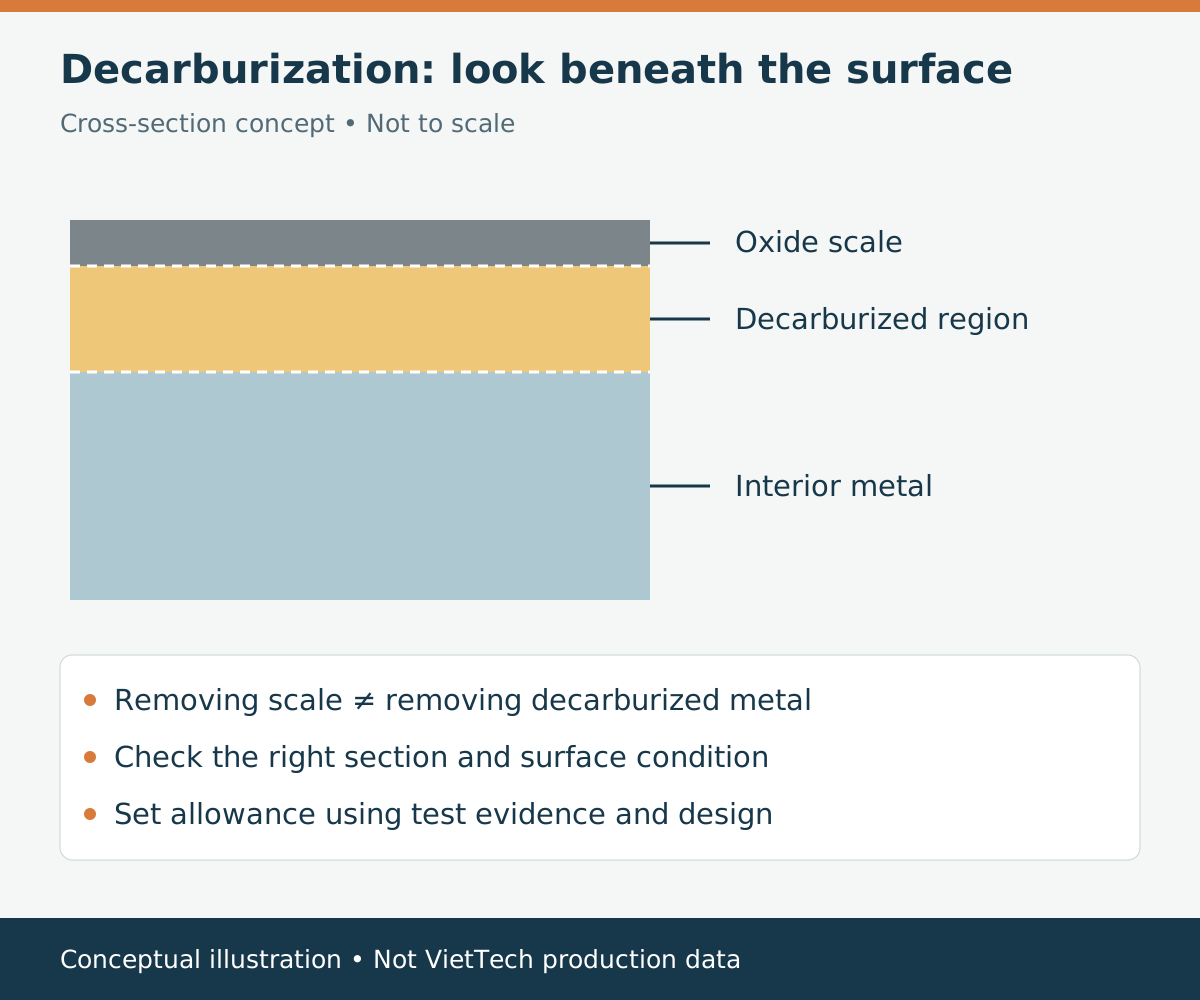
Oxide scale is a surface oxidation product; decarburization changes the composition of the metal beneath it. They may occur together but are different conditions. Cleaning or blasting can remove scale while leaving carbon-depleted metal. Surface colour alone cannot establish the depth of that region. Complete and partial decarburization also need to be distinguished using the governing assessment method: their microstructures and degree of carbon depletion differ. The illustration explains the relationship only. It is neither a micrograph nor a test result, and the illustrated layer thicknesses must not be used to calculate a grinding allowance.

English cross-section diagram distinguishing oxide scale, decarburized steel and the interior
Conceptual illustration, not to scale: removing oxide scale does not prove that carbon-depleted metal has been removed. This is not VietTech production data.
ConditionLocation or natureWhat appearance cannot establish
Oxide scaleSurface oxidation productDepth of carbon-depleted metal beneath it
DecarburizationReduced carbon near the metal surfaceAcceptance without the specified assessment
Low hardnessA result at a particular test locationDecarburization as the sole cause
Ground surfaceSome metal has been removedRemoval of the entire affected layer without verification
03

Why one hardness reading can miss the problem

A hardness result describes the material volume affected by the test; it does not automatically represent the entire outer surface. A large indentation, a thin affected layer, curvature, roughness or grinding before testing can change the interpretation. Low readings may also arise from the hardening and tempering cycle, microstructure, specimen preparation or test method. Avoid identifying a cause from one result alone. Where decarburization is suspected, a laboratory can consider cross-sectional metallography and a suitable microhardness traverse from the edge toward the interior. State whether the specimen retains its as-heat-treated surface or has already had metal removed. Without that distinction, comparison with the acceptance requirement becomes unreliable.

04

Plan the examination before heat treatment

ISO 3887:2023 addresses determination of decarburization depth in steel products. A test order should identify the standard and edition, the depth definition to be reported, the applicable surface, sampling location and acceptance limit from the design requirements. A test method does not by itself establish an acceptable depth for the part. Specimen preparation must preserve the edge so that rounding or loss of the outermost material does not obscure the region under examination. On parts with grooves, holes or changing sections, the easiest section to cut may not represent the critical area. If a furnace witness specimen is proposed, agree how it represents the product material, thermal history and surface being assessed.

Destructive examination

Agree sacrificial quantity, sectioning location, testing provider and turnaround time in advance. Do not cut a deliverable part without authorization.

Traceable evidence

Link cross-section images, hardness traverses, surface condition and internal lot identification to the correct heat-treatment records.

05

Can extra machining allowance solve it?

Grinding or remachining may remove affected material when the design permits it and the required removal is supported by examination. There is no fixed allowance suitable for every steel, geometry and thermal cycle. Dimensional error, distortion, affected depth and the finished functional surface must be considered together. On carburized or surface-hardened parts, excessive removal may also consume useful hardened material. Threads, groove corners and small holes cannot always be corrected like an accessible flat face. Before rework, establish the final acceptance condition and obtain approval for changes that affect the agreed process or drawing requirements.

06

Control the route from stock to finishing

Define the incoming steel grade, product form, supply condition and surface-quality requirements. Existing decarburization in stock needs attention before allowances are allocated; controlling only the last heat-treatment step may be insufficient. The specialist heat-treatment provider selects an appropriate protective environment, time, temperature and operating procedure for the material and treatment objective. The term vacuum hardening should not be treated as an absolute guarantee of zero decarburization: the outcome still requires an appropriate process and acceptance evidence. After treatment, preserve the records, verify the agreed characteristics and segregate suspect material before irreversible processing or shipment.

07

RFQ details that prevent later disagreement

Identify the surfaces subject to a decarburization limit and whether the limit applies before or after final grinding. Include the test standard, report requirements, inspection locations, destructive-sample policy and required deliverable quantity. If a drawing simply says no decarburization, clarify the demonstration method and detection criterion before price agreement. Allow for machining, coordinated heat treatment and any specialist laboratory work in the quotation and delivery plan. VietTech performs CNC machining, grinding and inspection within the scope confirmed for the project; specialized heat treatment is coordinated with partners. Metallography and microhardness testing must be confirmed separately and are not implied to be available in-house.

08

References and limits of this guidance

Sources checked on 17 October 2026: ISO lists ISO 3887:2023, fourth edition, for determination of decarburization depth. Buehler's technical note on fastener metallographic preparation explains edge preservation and surface-region assessment. This article supports requirements planning and technical discussion; it does not replace a controlled standard or a laboratory's test procedure. Hardness thresholds, depth limits, sample quantities and acceptance decisions must come from the requirements applicable to the actual product.

RELATED PAGES

Steel Hardening and Tempering: Why Hardness Is Not the Only Requirement ↗When Is Precision Grinding Required After Heat Treatment? ↗Vacuum vs Induction Hardening: Which Process Fits a Machined Part? ↗How to Request a Quote ↗ISO 3887:2023 — test-method scope ↗Buehler — specimen preparation and surface assessment ↗

FAQ

Frequently asked questions

Does blasting remove all decarburization?

Not necessarily. It can remove oxide scale, while carbon depletion within the metal requires separate assessment.

Does acceptable core hardness prove the whole part is acceptable?

Not when surface hardness or decarburization limits also apply. Verify the specified location and final product condition.

Does ISO 3887 provide one universal acceptance depth?

It addresses depth determination. The applicable product specification or contract must define acceptance limits.

Can the affected layer be ground off?

Potentially, if the design, allowance and examination results permit it. Recheck dimensions and remaining hardened-layer requirements after finishing.

Does VietTech perform metallography in-house?

Specialist testing and its provider are confirmed during RFQ review. This article does not claim an in-house metallographic laboratory.

HEAT TREATMENT

Quoting a steel part with decarburization requirements?

Send the drawing, steel grade, stock condition, heat-treatment requirements, controlled surfaces, acceptance limits and quantity so VietTech can assess machining, allowances and coordinated testing.REQUEST A QUOTE ↗